Facade System

ecoskin – the facade system for serial renovation

Industrial prefabrication for maximum quality and short renovation times in existing buildings.

Digitally planned, industrially manufactured, quickly assembled.

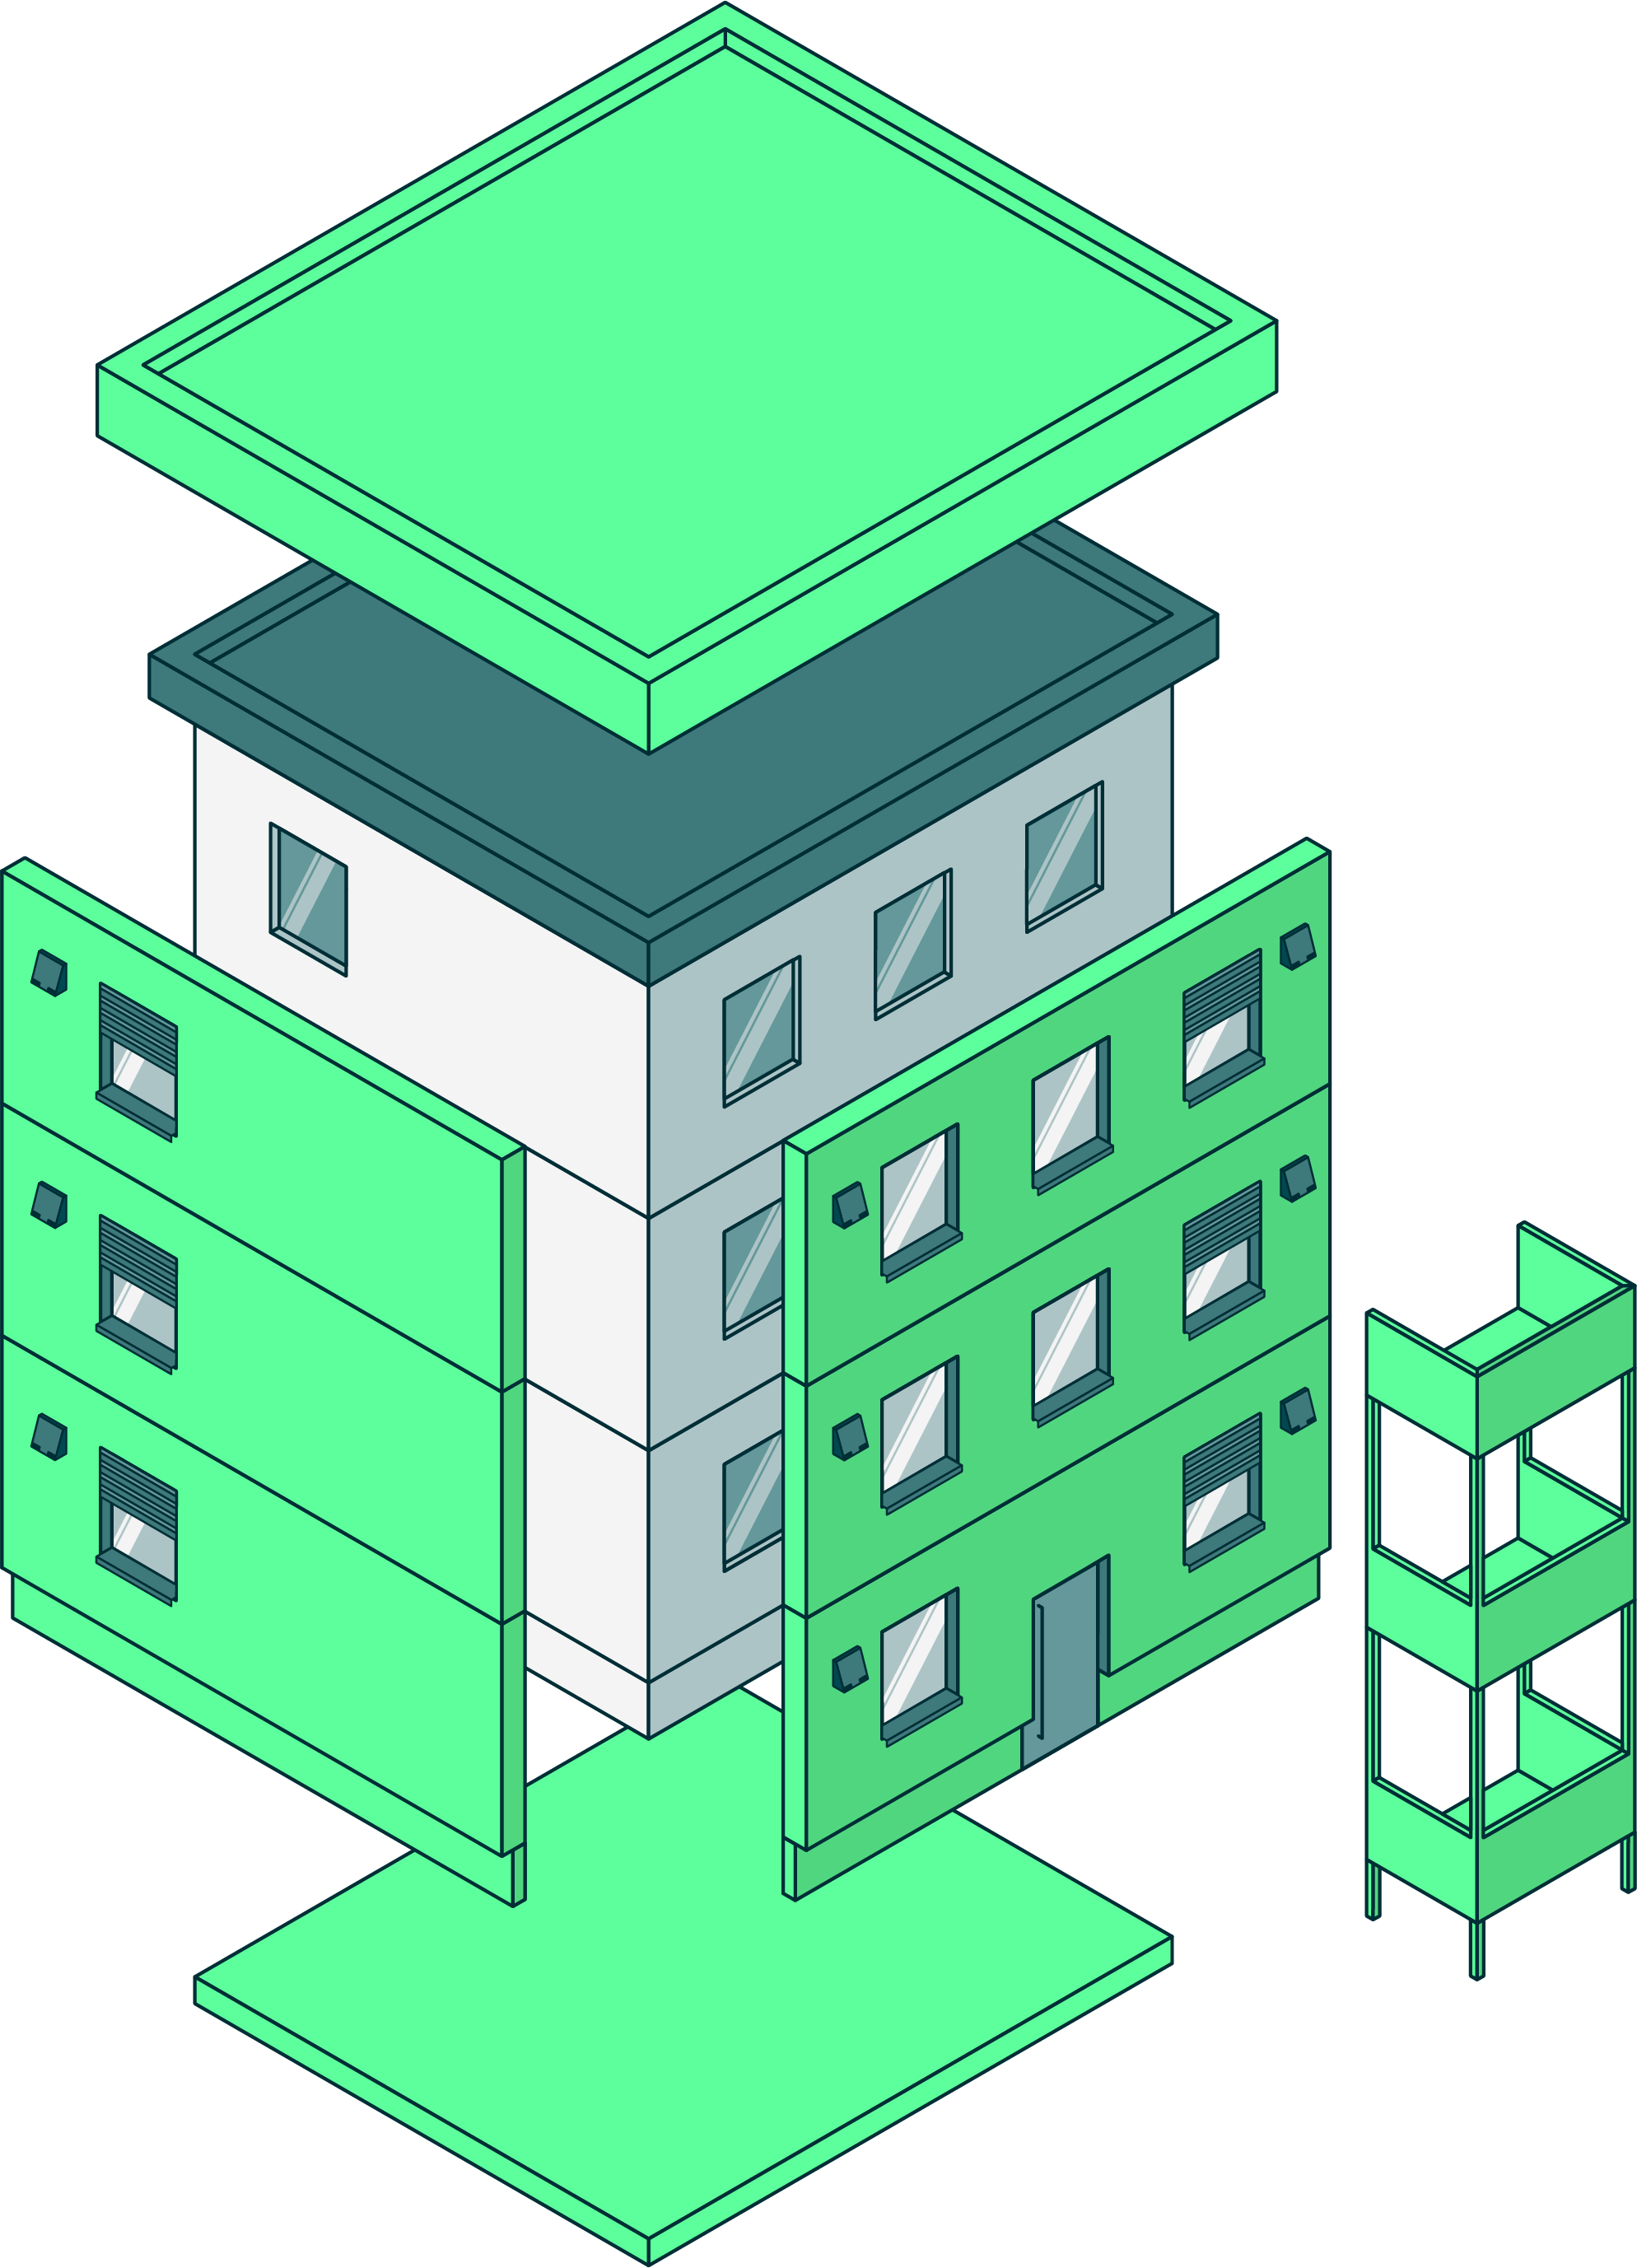
ecoskin is an industrially prefabricated facade system in timber frame construction. The facade modules consist of a timber frame structure with thermal insulation and rear-ventilated outer cladding – including factory-integrated windows and living space ventilation. The modules are manufactured precisely to fit in the factory and can be assembled on the construction site without scaffolding using a crane. The result: Half the construction time, highest quality, minimal disruption for residents.

Industrial Prefabrication

Up to 90% factory production

Quick Assembly

Up to 3,000 m²/week

Fixed Prices & Fixed Deadlines

Maximum planning certainty

Sustainable & Circular

60+ years of service life

Structure & Technical Data

Scroll down to learn more about the individual layers of the ecoskin facade system.
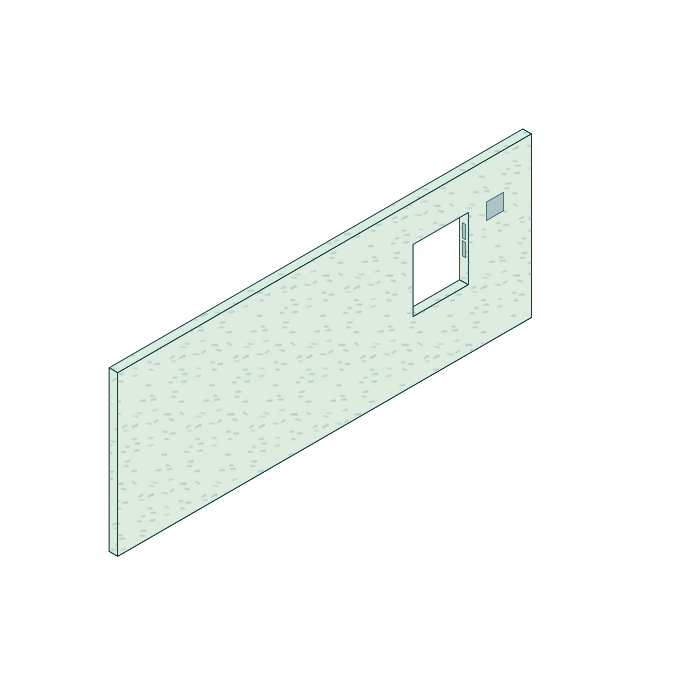
Levelling insulation

Mineral wool for thermal insulation and tolerance compensation. Creates a seamless connection to the existing wall.
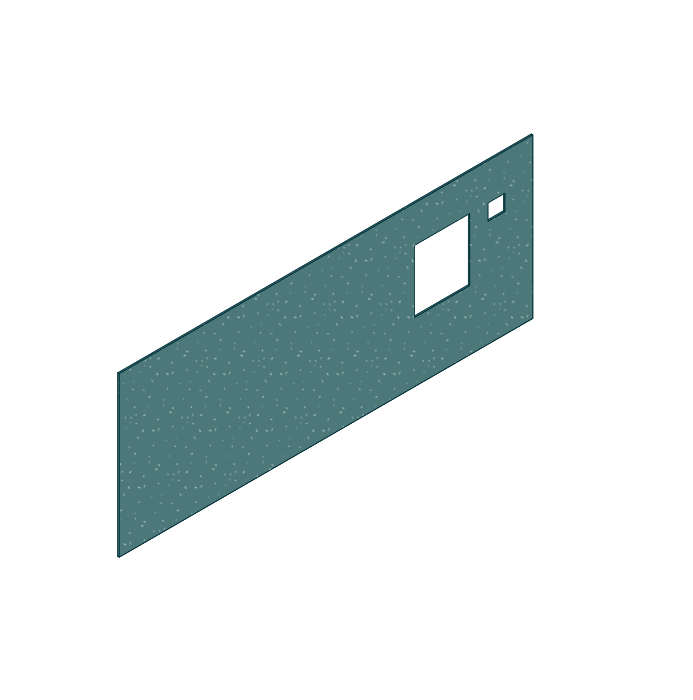
Structural sheathing

Robust gypsum fibre board for static bracing of the element. Serves as a barrier for fire and sound protection.
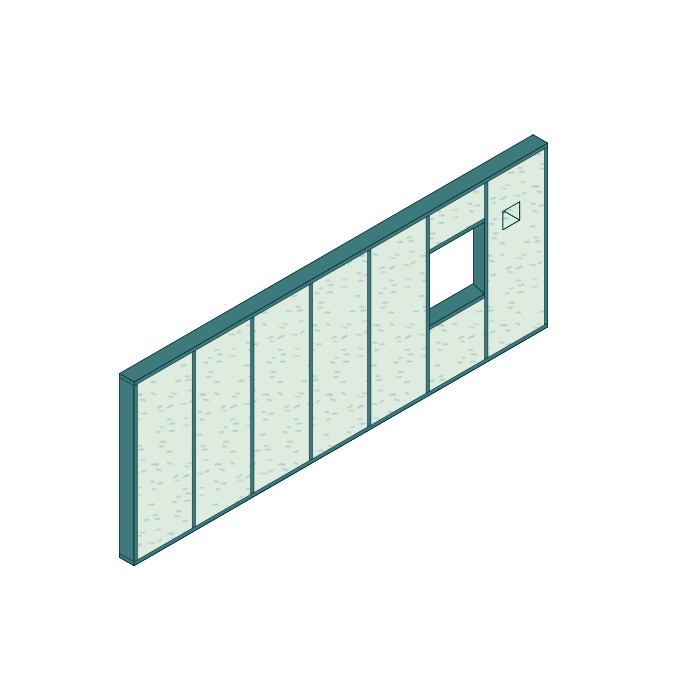
Timber frame construction and compartment insulation

The studwork with sill and top plate made of wood is the supporting structure of the facade module. The compartment is filled with mineral wool insulation.
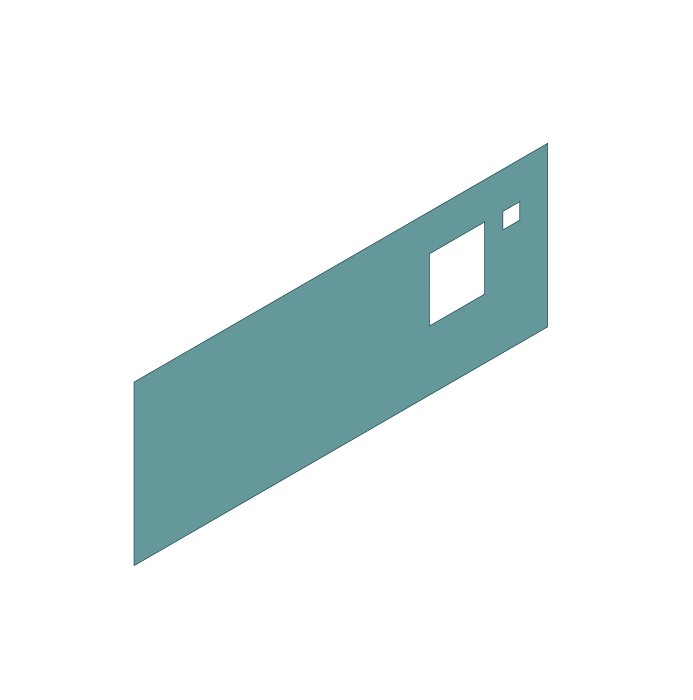
Facade membrane

Weather-proof, breathable membrane. Creates a wide-area wind-proof layer.

Rear ventilation and substructure

Support system for the cladding. The cavity ensures moisture removal and quick drying through air circulation, and prevents heat build-up in summer.
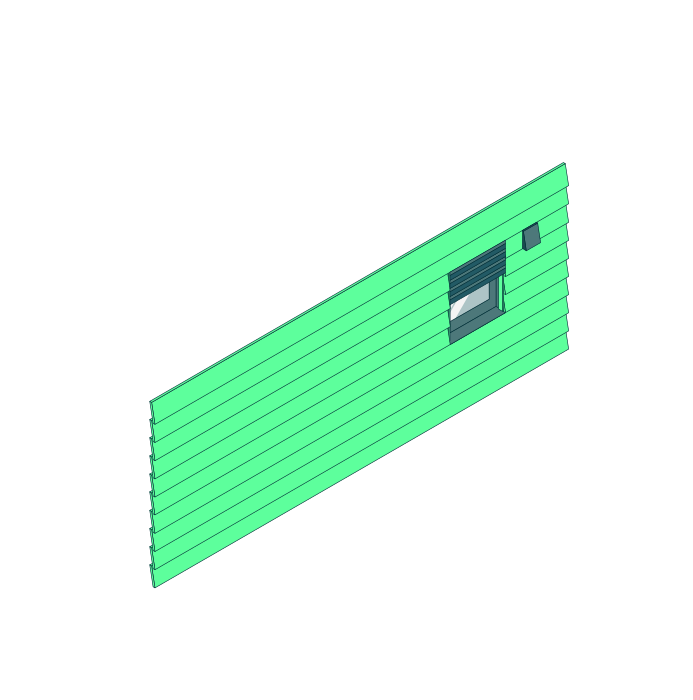
Facade cladding

Protects against the weather and determines the architectural appearance. Individually configurable from fibre cement or wood.

Windows

Window units integrated into the facade module at the factory. Optional and depending on requirements with integrated sun protection.

Ventilator

Compact unit for automatic air exchange and humidity control. Saves additional heating energy through highly efficient heat recovery.

Technical Specifications

Application area
up to building class 5 (GK 5)
Construction
Timber frame construction
Module size
individual, max. W 12 m × H 3 m
Module thickness (total)
approx. 27 cm
Weight
approx. 90 kg/m²
U-value facade
0,20 W/(m²K) as standard
U-value windows
0.95 W/(m²K) as standard
Assembly
Crane assembly via aerial work platform or scaffolding
Installation speed
up to 3,000 m² per week
Integration variants
Windows incl. sun protection, doors, ventilation (possible with heat recovery), riser renovation
Circularity
Detachable connections, strictly separable by material type

Aufbau & Technische Daten

Industrielle Vorfertigung für maximale Qualität und minimale Montagezeit

Schichtaufbau
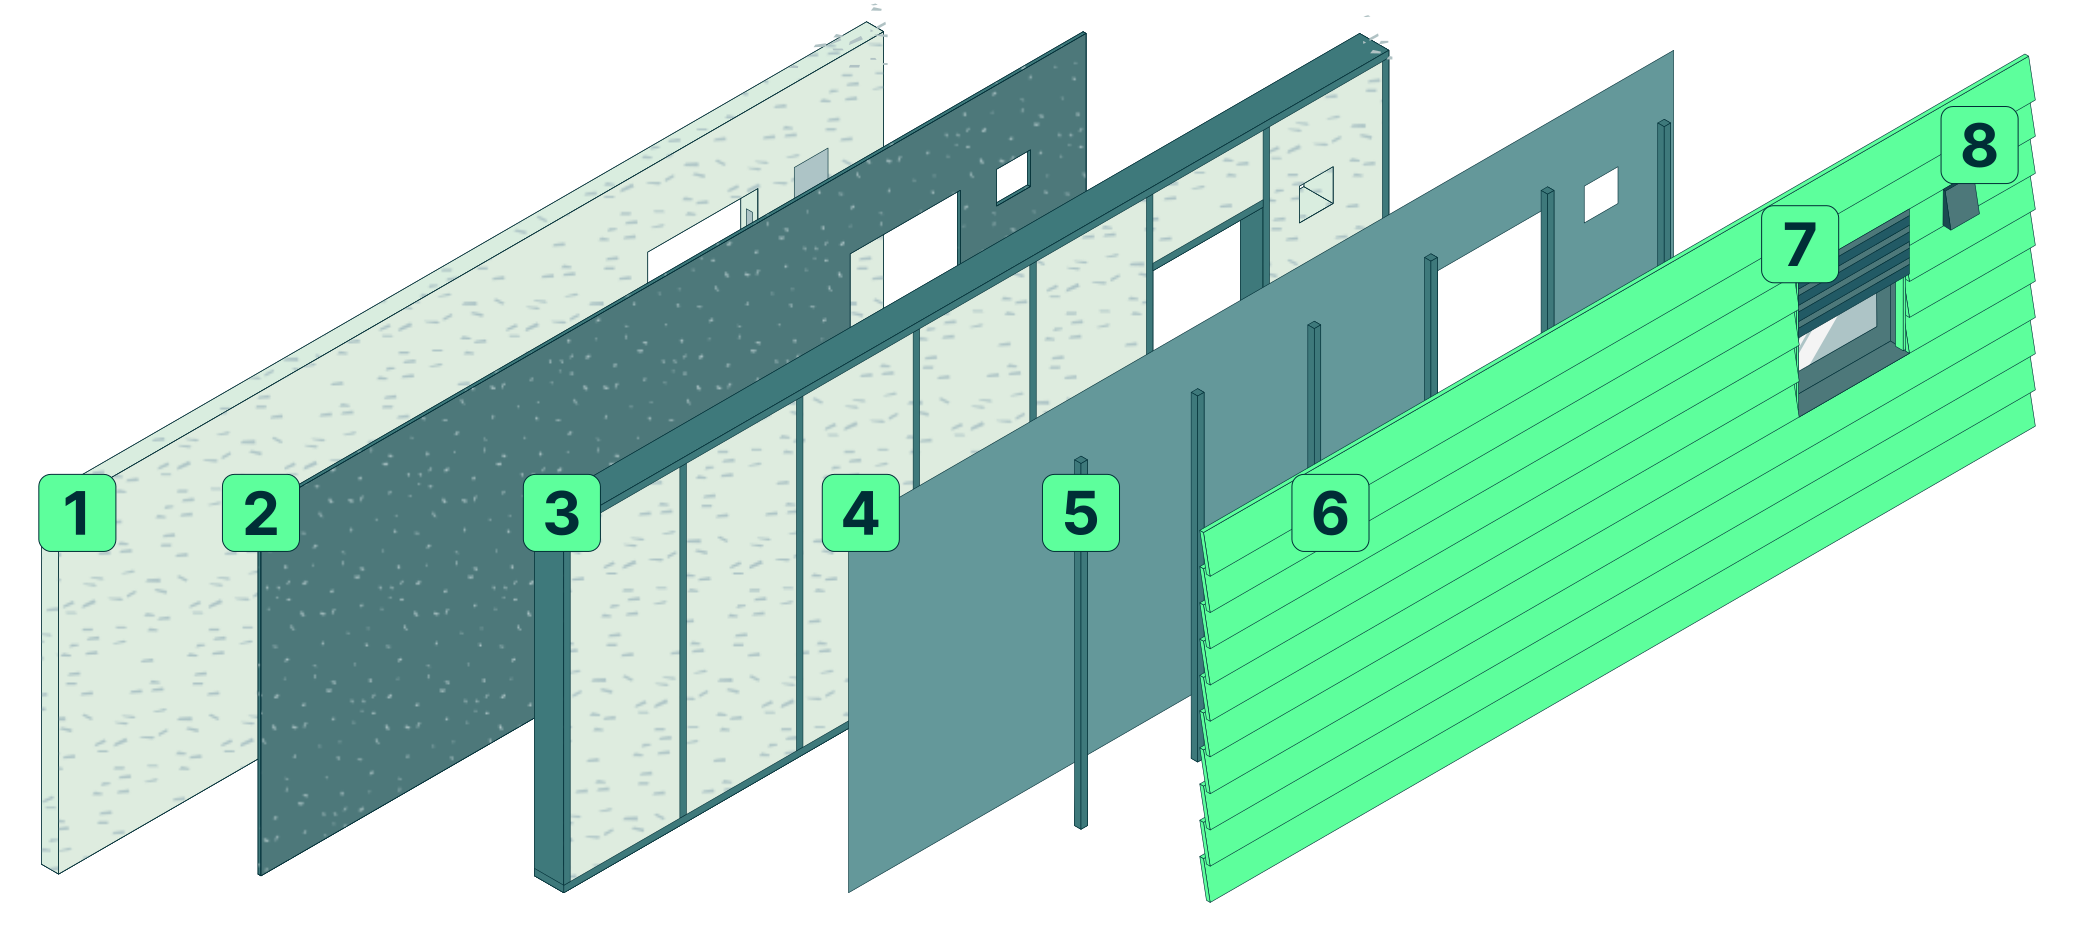
Schichtaufbau der Fassade
1. Levelling insulation
Mineral wool for thermal insulation and tolerance compensation. Creates a seamless connection to the existing wall.
2. Structural sheathing
Robust gypsum fibre board for static bracing of the element. Serves as a barrier for fire and sound protection.
3. Timber frame construction and compartment insulation
The studwork with sill and top plate made of wood is the supporting structure of the facade module. The compartment is filled with mineral wool insulation.
4. Facade membrane
Weather-proof, breathable membrane. Creates a wide-area wind-proof layer.
5. Rear ventilation and substructure
Support system for the cladding. The cavity ensures moisture removal and quick drying through air circulation, and prevents heat build-up in summer.
6. Facade cladding
Protects against the weather and determines the architectural appearance. Individually configurable from fibre cement or wood.
7. Windows
Window units integrated into the facade module at the factory. Optional and depending on requirements with integrated sun protection.
8. Ventilator
Compact unit for automatic air exchange and humidity control. Saves additional heating energy through highly efficient heat recovery.

Technische Daten

Application area
up to building class 5 (GK 5)
Construction
Timber frame construction
Module size
individual, max. W 12 m × H 3 m
Module thickness (total)
approx. 27 cm
Weight
approx. 90 kg/m²
U-value facade
0,20 W/(m²K) as standard
U-value window
0.95 W/(m²K) as standard
Assembly
Crane assembly via aerial work platform or scaffolding
Installation speed
up to 3,000 m² per week
Integration variants
Windows incl. sun protection, doors, ventilation (possible with heat recovery), riser renovation
Circularity
Detachable connections, strictly separable by material type

Design & Outer Cladding

Choose the right design for your project

Wood Cladding

UV Plus

Facade cladding made from spruce/fir, natural and regionally sourced, available in vertical or horizontal layout.

Wood Cladding

Pebble Grey

Facade cladding made from spruce/fir, natural and regionally sourced, available in vertical or horizontal layout.

Wood Cladding

Natural Grey

Facade cladding made from spruce/fir, natural and regionally sourced, available in vertical or horizontal layout.

Wood Cladding

Mocha

Facade cladding made from spruce/fir, natural and regionally sourced, available in vertical or horizontal layout.

Wood Cladding

Slate Grey

Facade cladding made from spruce/fir, natural and regionally sourced, available in vertical or horizontal layout.

Wood Cladding

Ash Grey

Facade cladding made from spruce/fir, natural and regionally sourced, available in vertical or horizontal layout.

Fiber Cement

White

Wood-look facade cladding made from fiber cement, low-maintenance and durable, available in vertical or horizontal layout.

Fiber Cement

Vanilla White

Wood-look facade cladding made from fiber cement, low-maintenance and durable, available in vertical or horizontal layout.

Fiber Cement

Pearl Grey

Wood-look facade cladding made from fiber cement, low-maintenance and durable, available in vertical or horizontal layout.

Fiber Cement

Earth Brown

Wood-look facade cladding made from fiber cement, low-maintenance and durable, available in vertical or horizontal layout.

Fiber Cement

Sky Blue

Wood-look facade cladding made from fiber cement, low-maintenance and durable, available in vertical or horizontal layout.

Fiber Cement

Ocean Blue

Wood-look facade cladding made from fiber cement, low-maintenance and durable, available in vertical or horizontal layout.

Fiber Cement

Metallic Green

Wood-look facade cladding made from fiber cement, low-maintenance and durable, available in vertical or horizontal layout.

Fiber Cement

Cocoa Brown

Wood-look facade cladding made from fiber cement, low-maintenance and durable, available in vertical or horizontal layout.

Fiber Cement

Black

Wood-look facade cladding made from fiber cement, low-maintenance and durable, available in vertical or horizontal layout.

Choose Material
Digital visualization: sample representation of material and color. Additional claddings and colors available upon request.
Wood Cladding
UV Plus
Pebble Grey
Natural Grey
Mocha
Slate Grey
Ash Grey
Fiber Cement
White
Vanilla White
Pearl Grey
Earth Brown
Sky Blue
Ocean Blue
Metallic Green
Cocoa Brown
Black

ecoskin Service Packages

Flexible packages for every renovation depth – from single-measure facade renovation to NetZero project development.
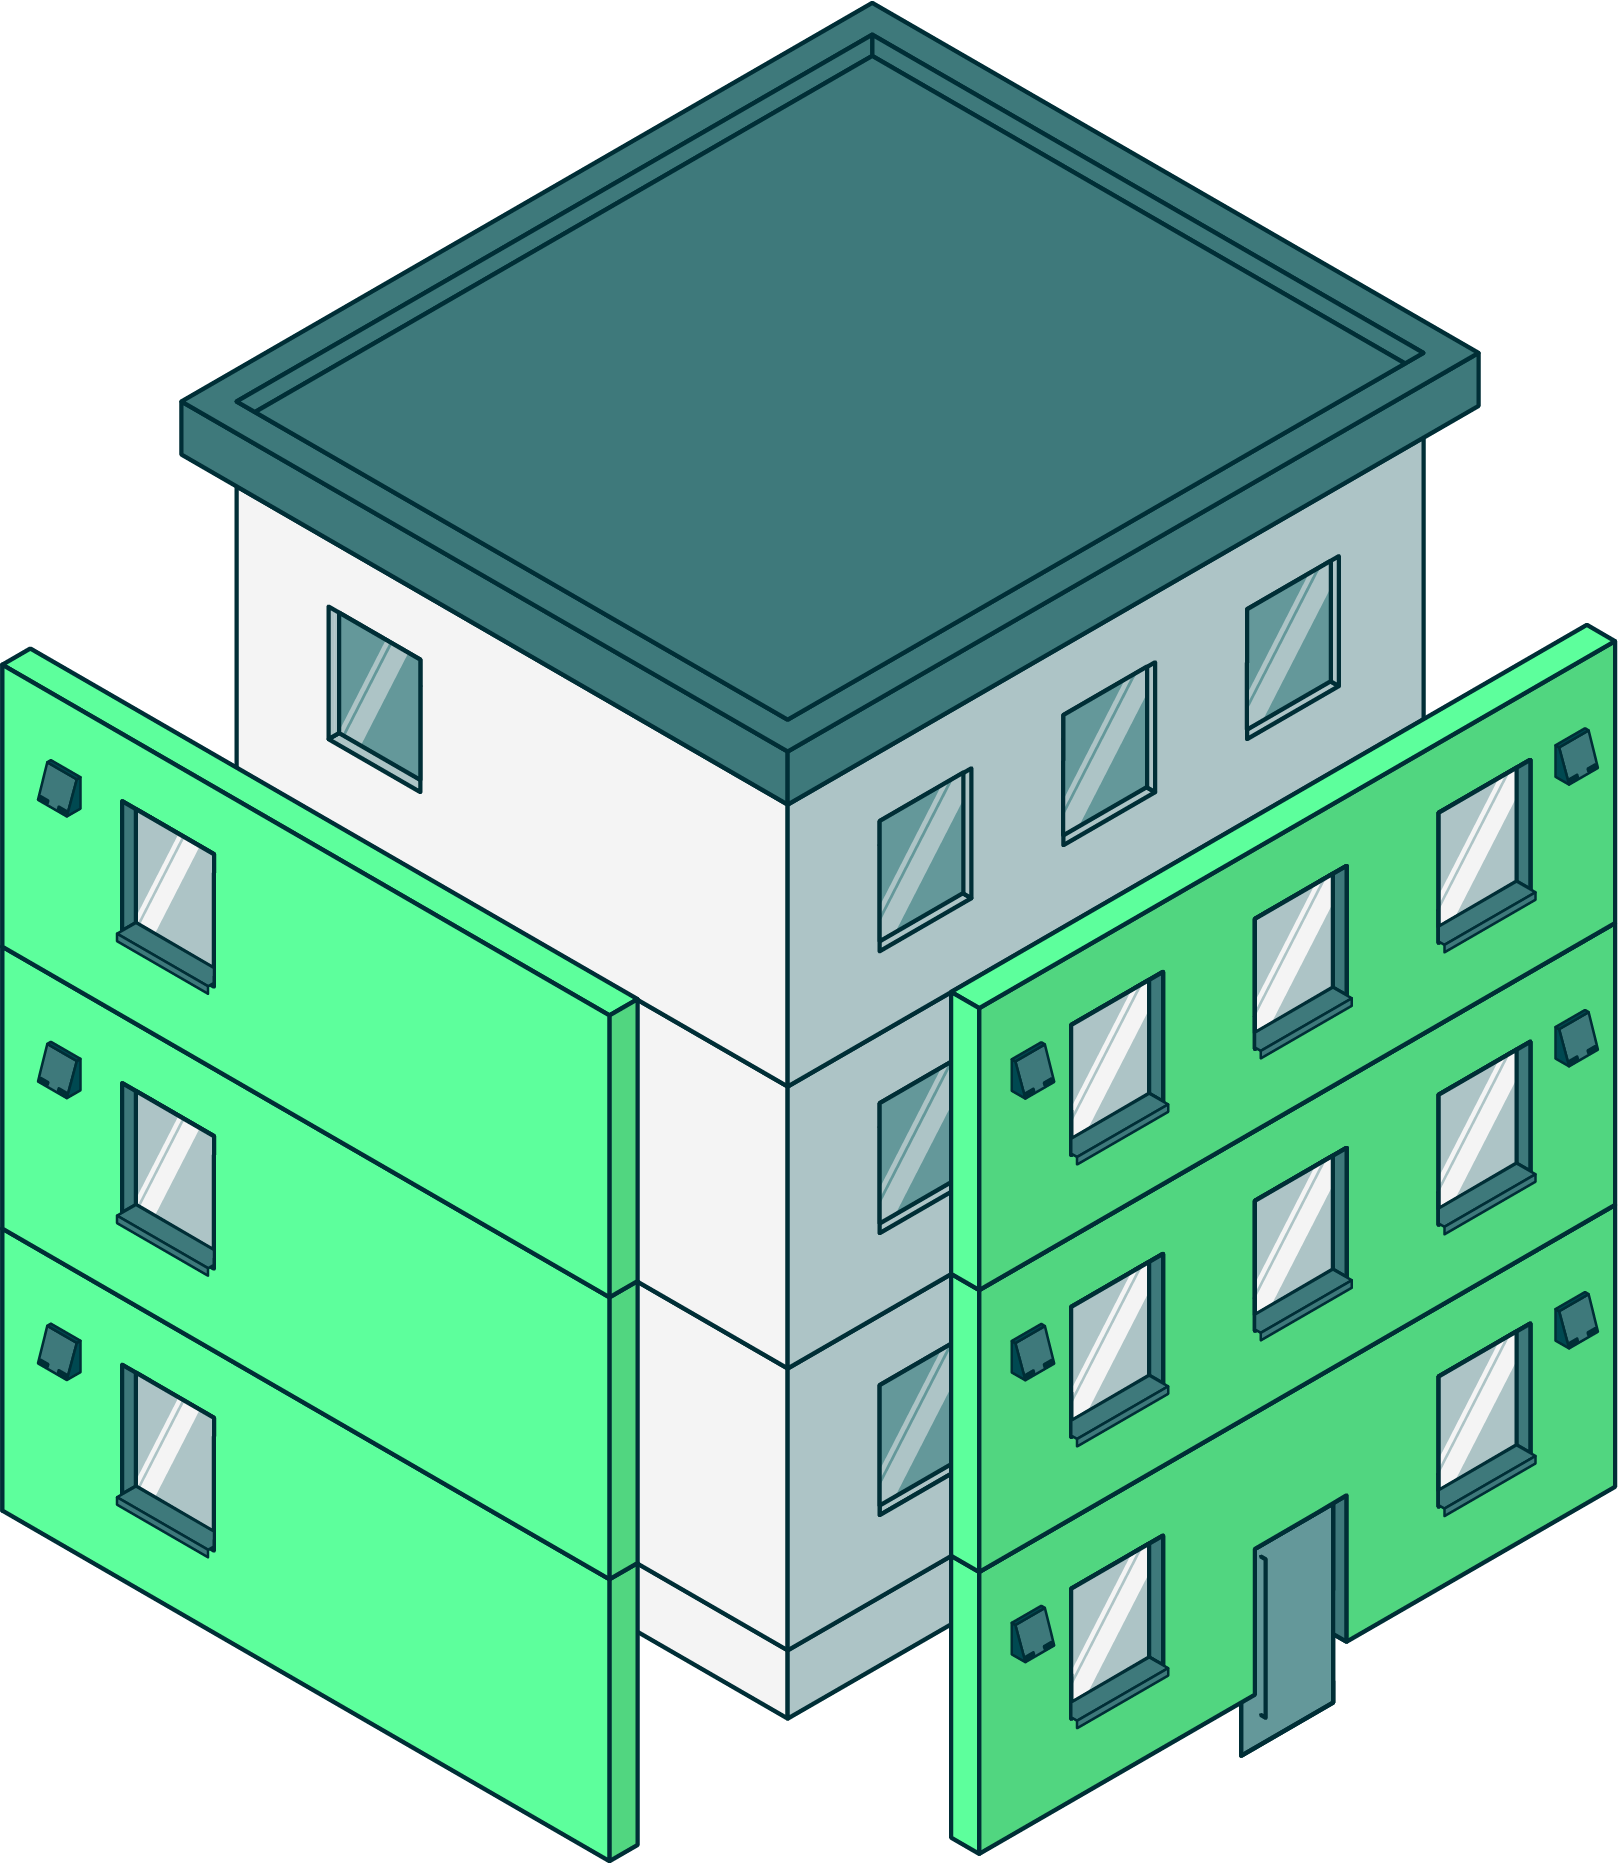
Basic
  • Facade elements incl. windows and living space ventilation
  • Interior reveals
  • 3D building scan
  • Planning
  • Site setup
  • Transport
  • On-site construction management
  • Assembly
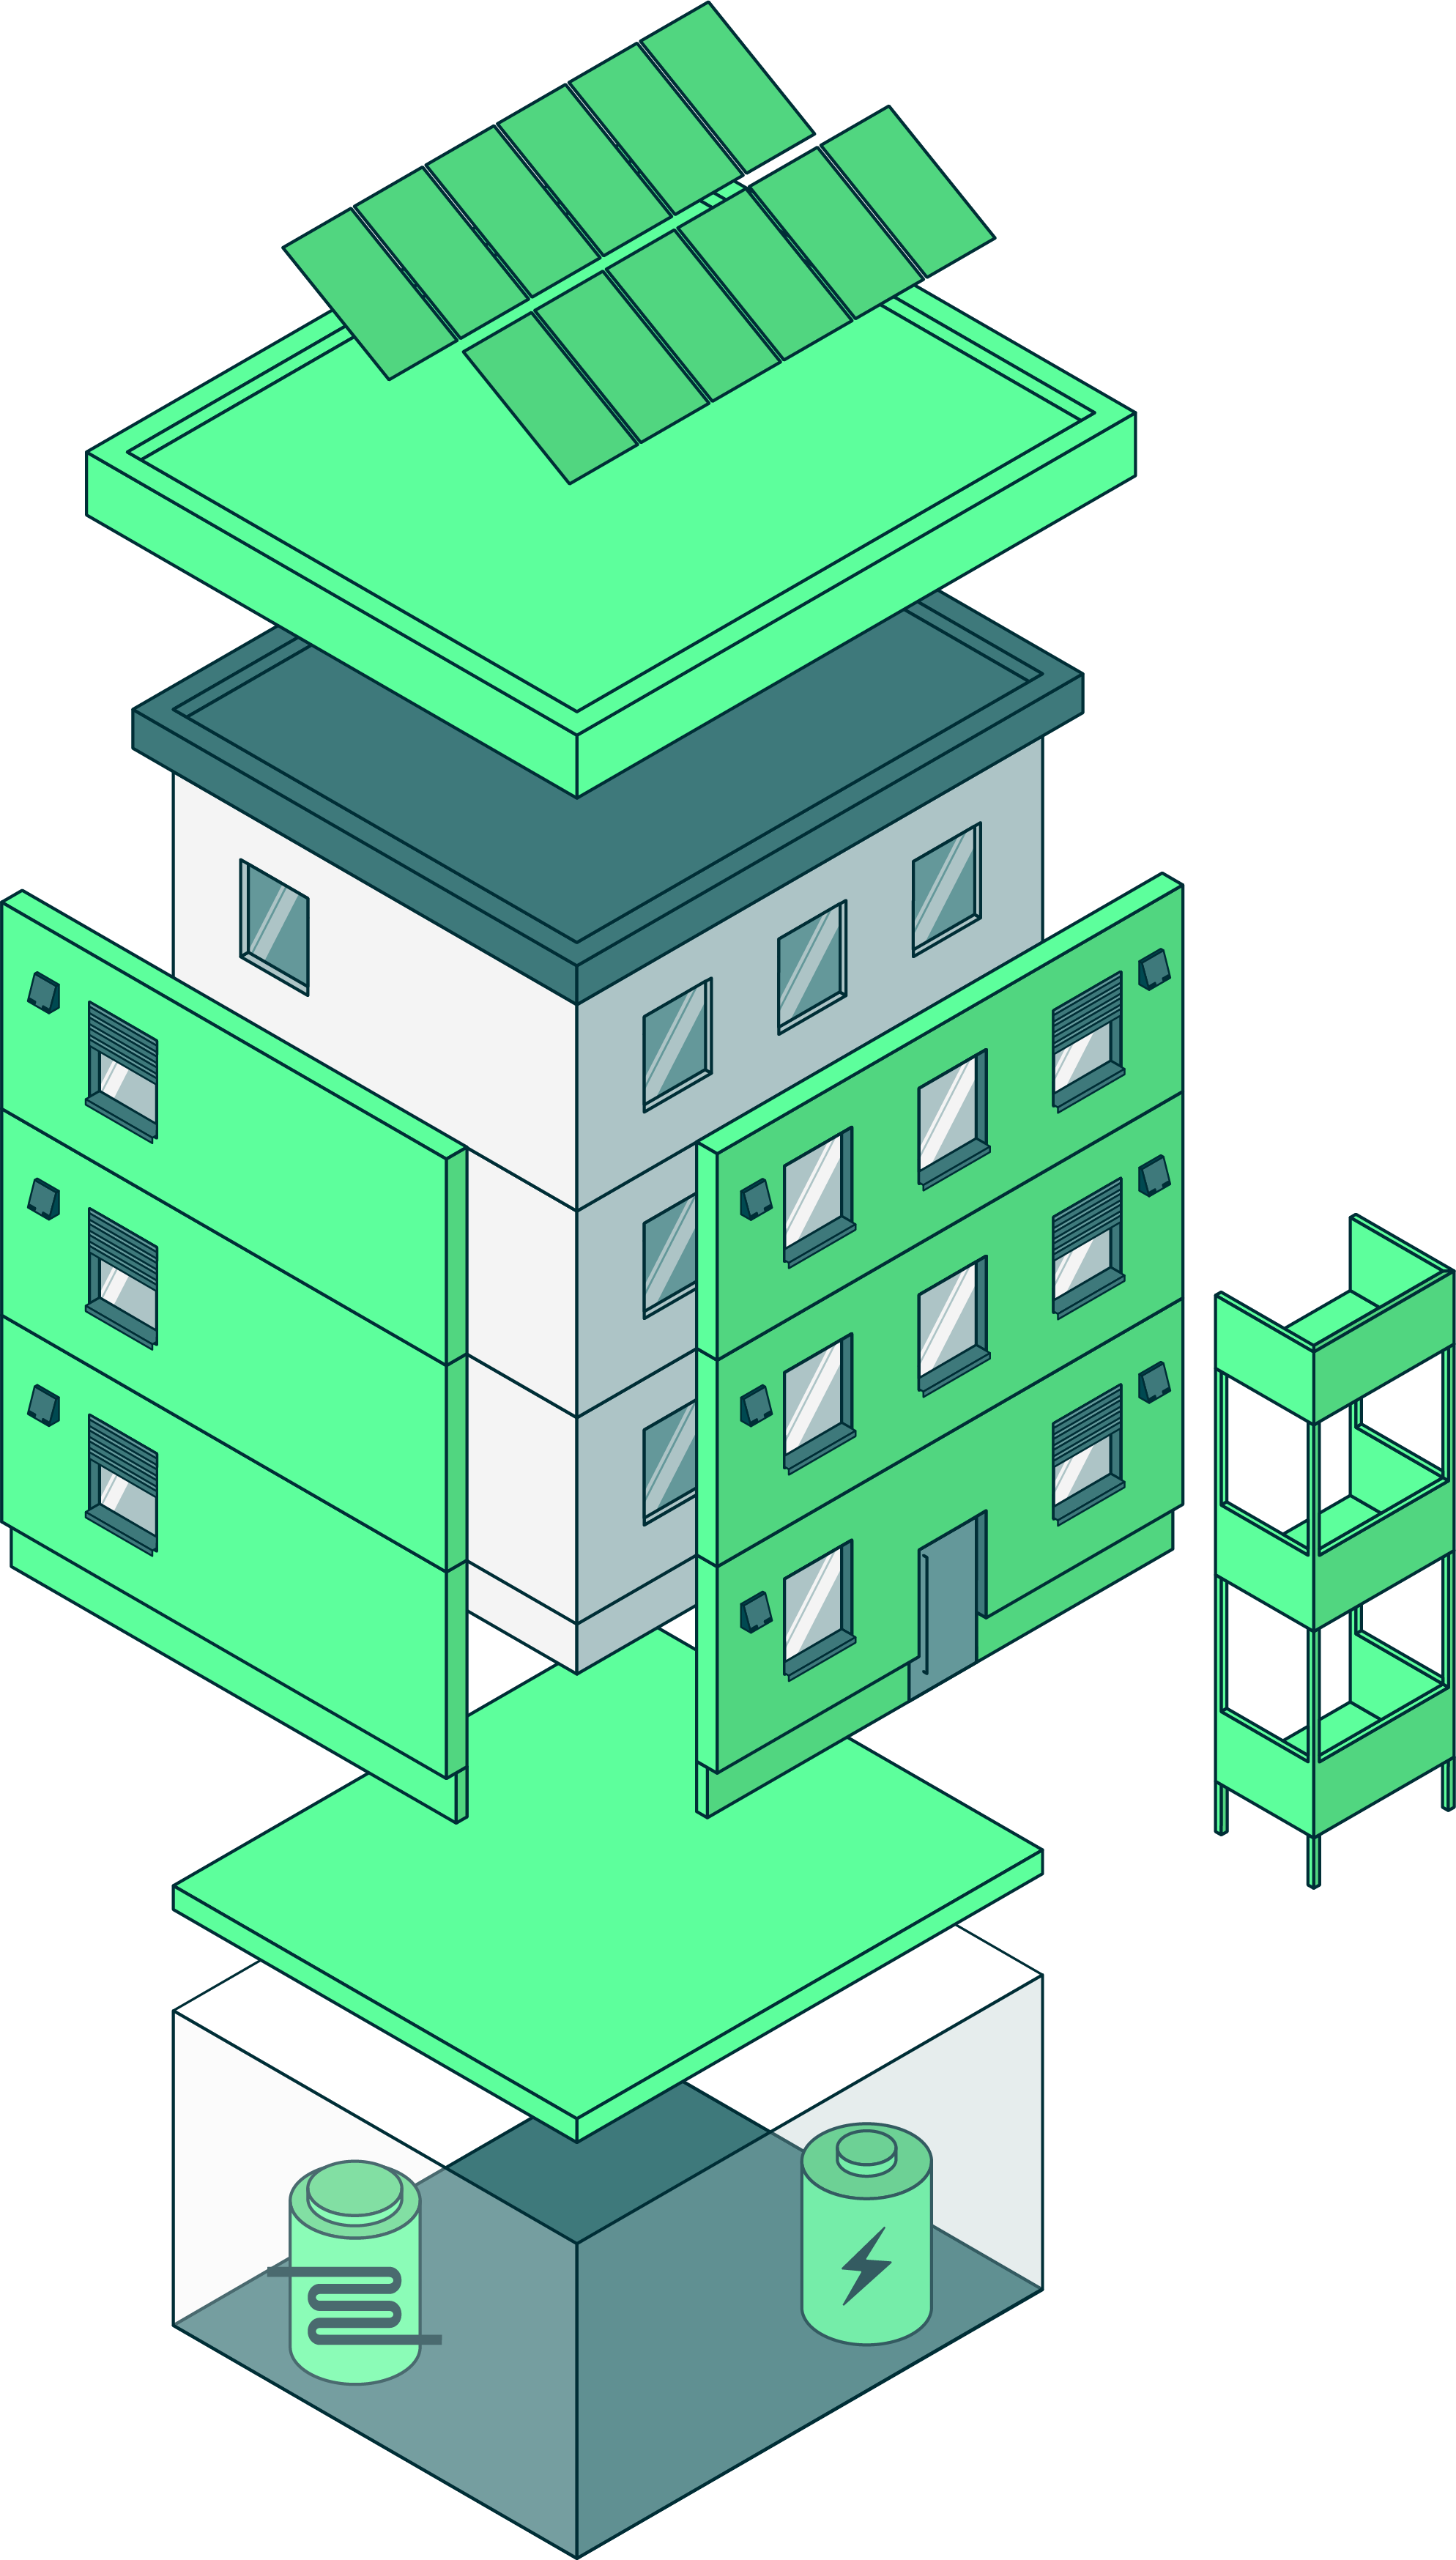
Plus
  • All Basic services with optional extensions
  • Perimeter insulation
  • Roller shutters
  • Loggia renovation / replacement
  • Balcony replacement
  • Facade-integrated MEP module
  • Advanced living space ventilation with heat recovery
from 1,000 €/m²
  • Extension of the facade renovation by further trades
  • Development up to a comprehensive complete measure (e.g. KfW Efficiency House 55 EE)

Advantages compared to conventional ETICS (External Thermal Insulation Composite System)

Predictability & Speed
Geschwindigkeit

Fixed deadlines & fixed prices
Maximum planning certainty through industrial prefabrication

High execution speed
Halved construction site time due to efficient assembly processes

Minimized overhead
Fewer handovers, less coordination, more focus.
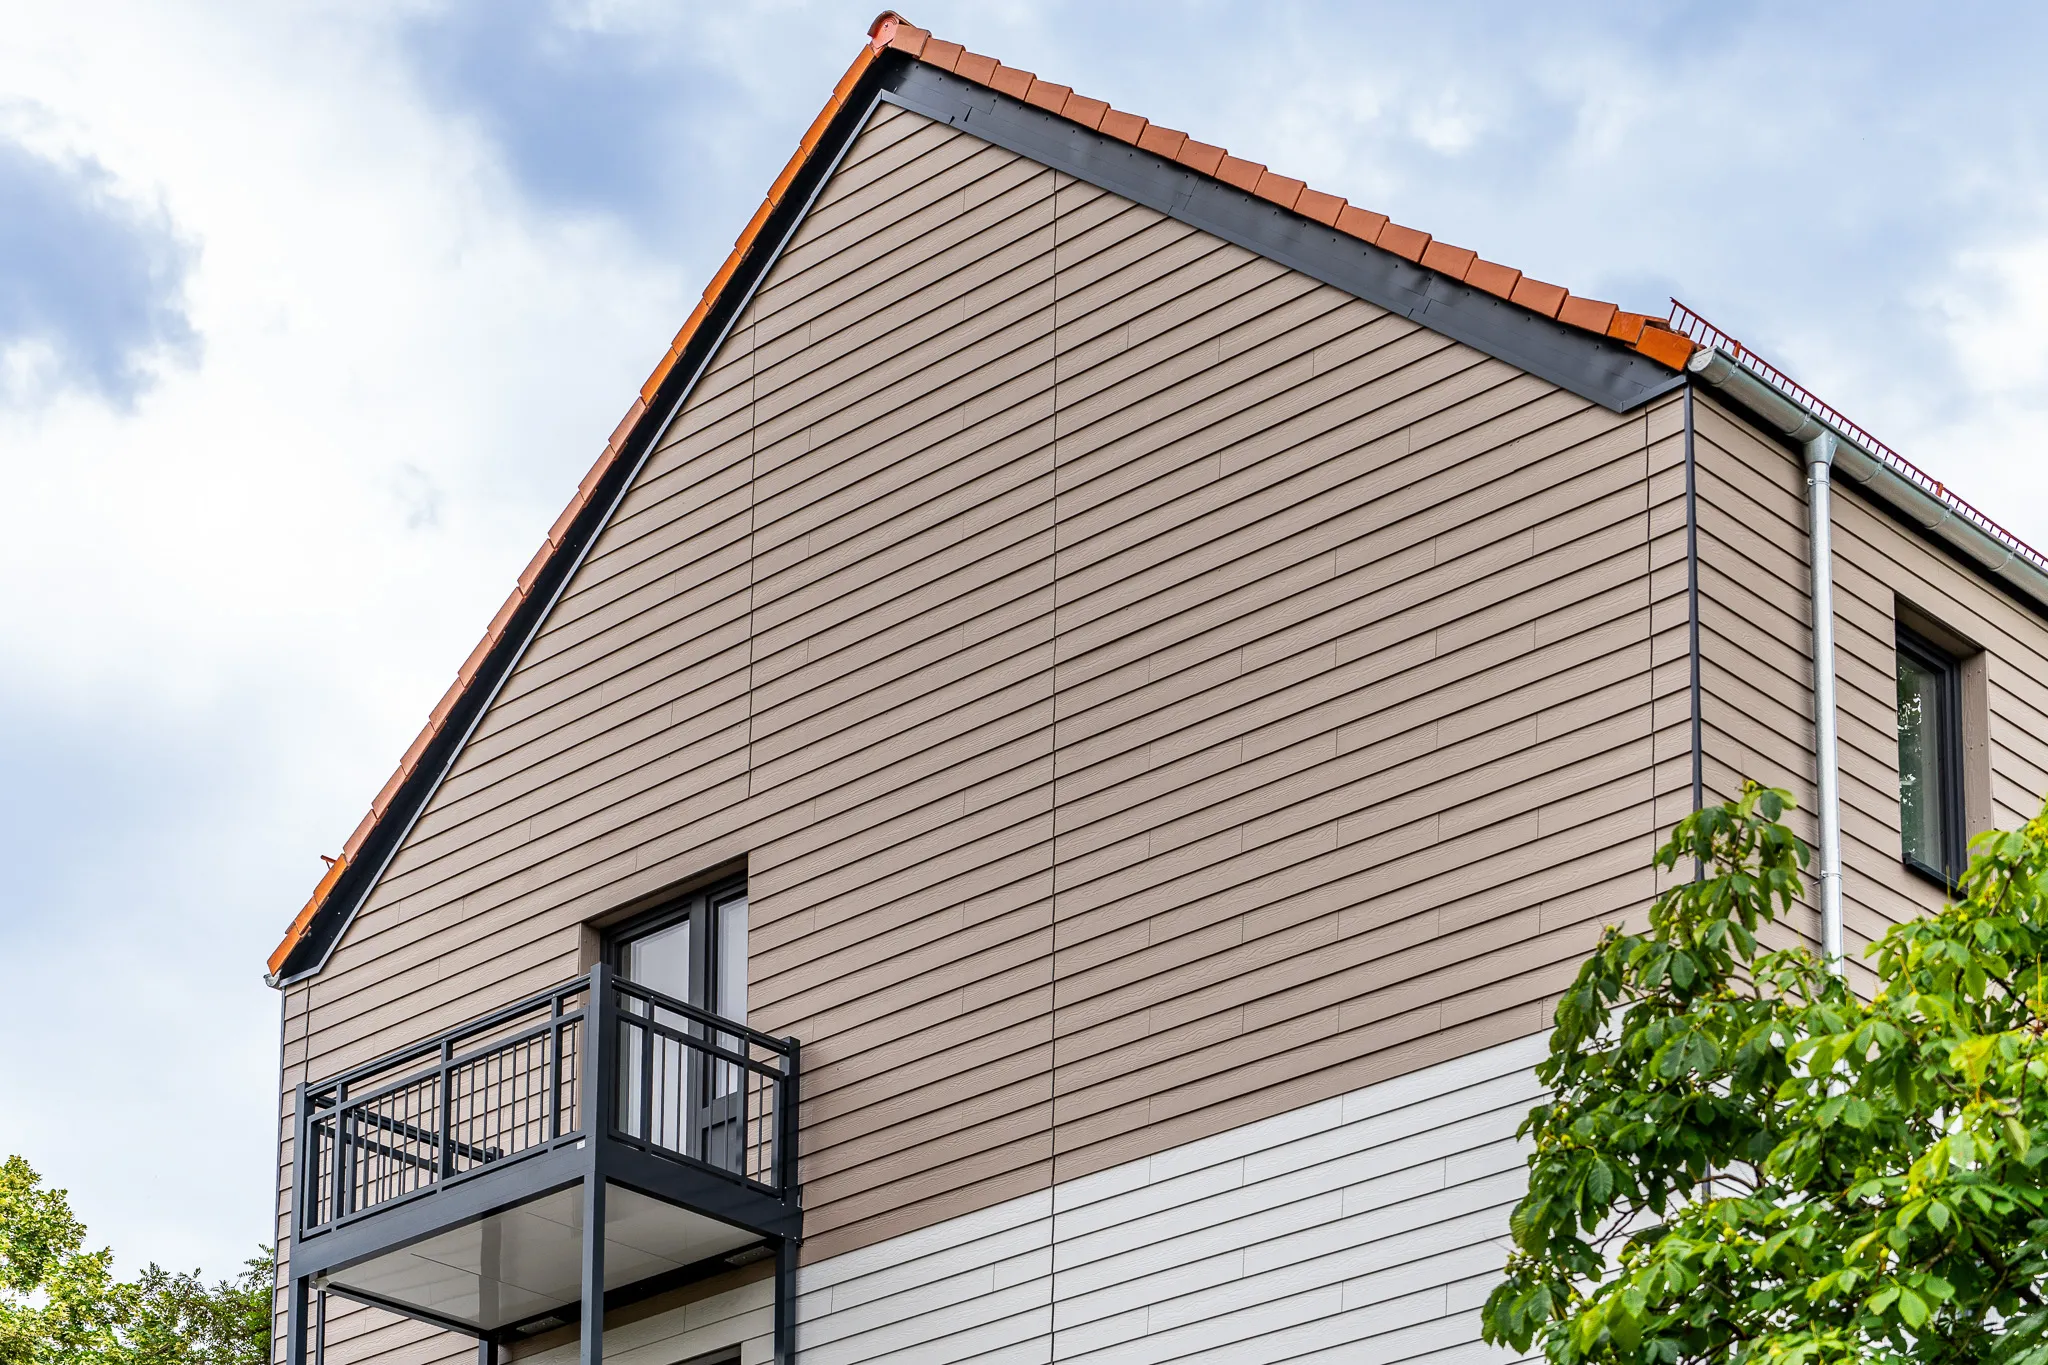
Profitability & Longevity

Minimum operating costs
Up to 80% savings through durable system components

Extended life cycle
60+ years of service life

Circular value appreciation
Higher property valuation through sustainable building fabric
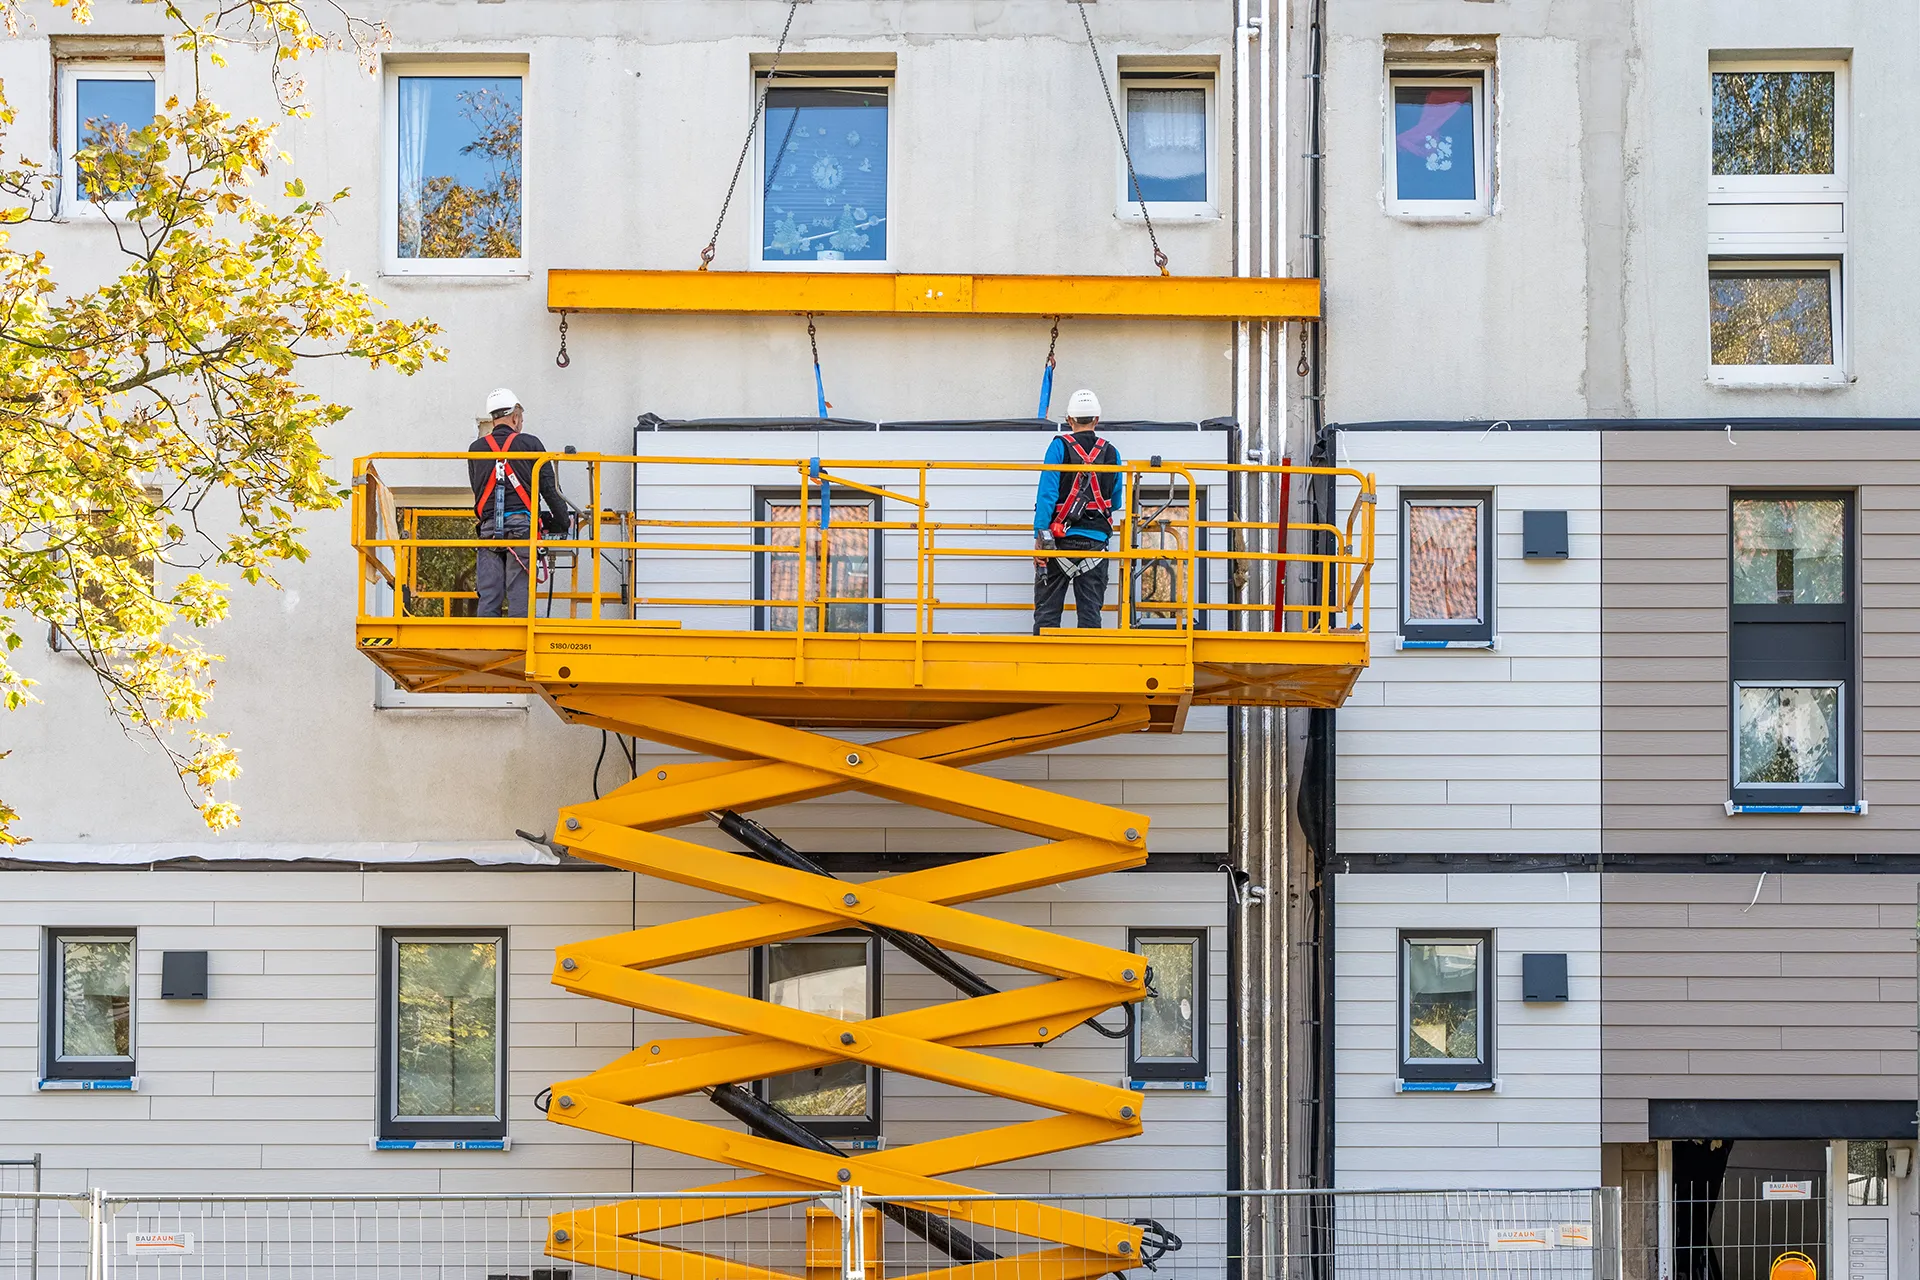
Risk Minimization & Yield Increase

Resident-oriented renovation
50% fewer tenant complaints and burdens

High execution security
Minimized risks through precise planning

ROI of 33.7%
Compared to 6.3% with conventional ETICS

ecoskin Facade System: 33.7% ROI vs. 6.3% for ETICS
ecoskin
Conv. ETICS
Cumulative net present value over the service life — Reference building: built 1965, 40 units, 2,600 m² living space
33.7%
ROI ecoskin
6.3%
ROI conv. ETICS
60+ years
ecoskin service life
€0.50/m²
ongoing CAPEX p.a.

Reference Projects

Successfully implemented renovation projects with ecoskin
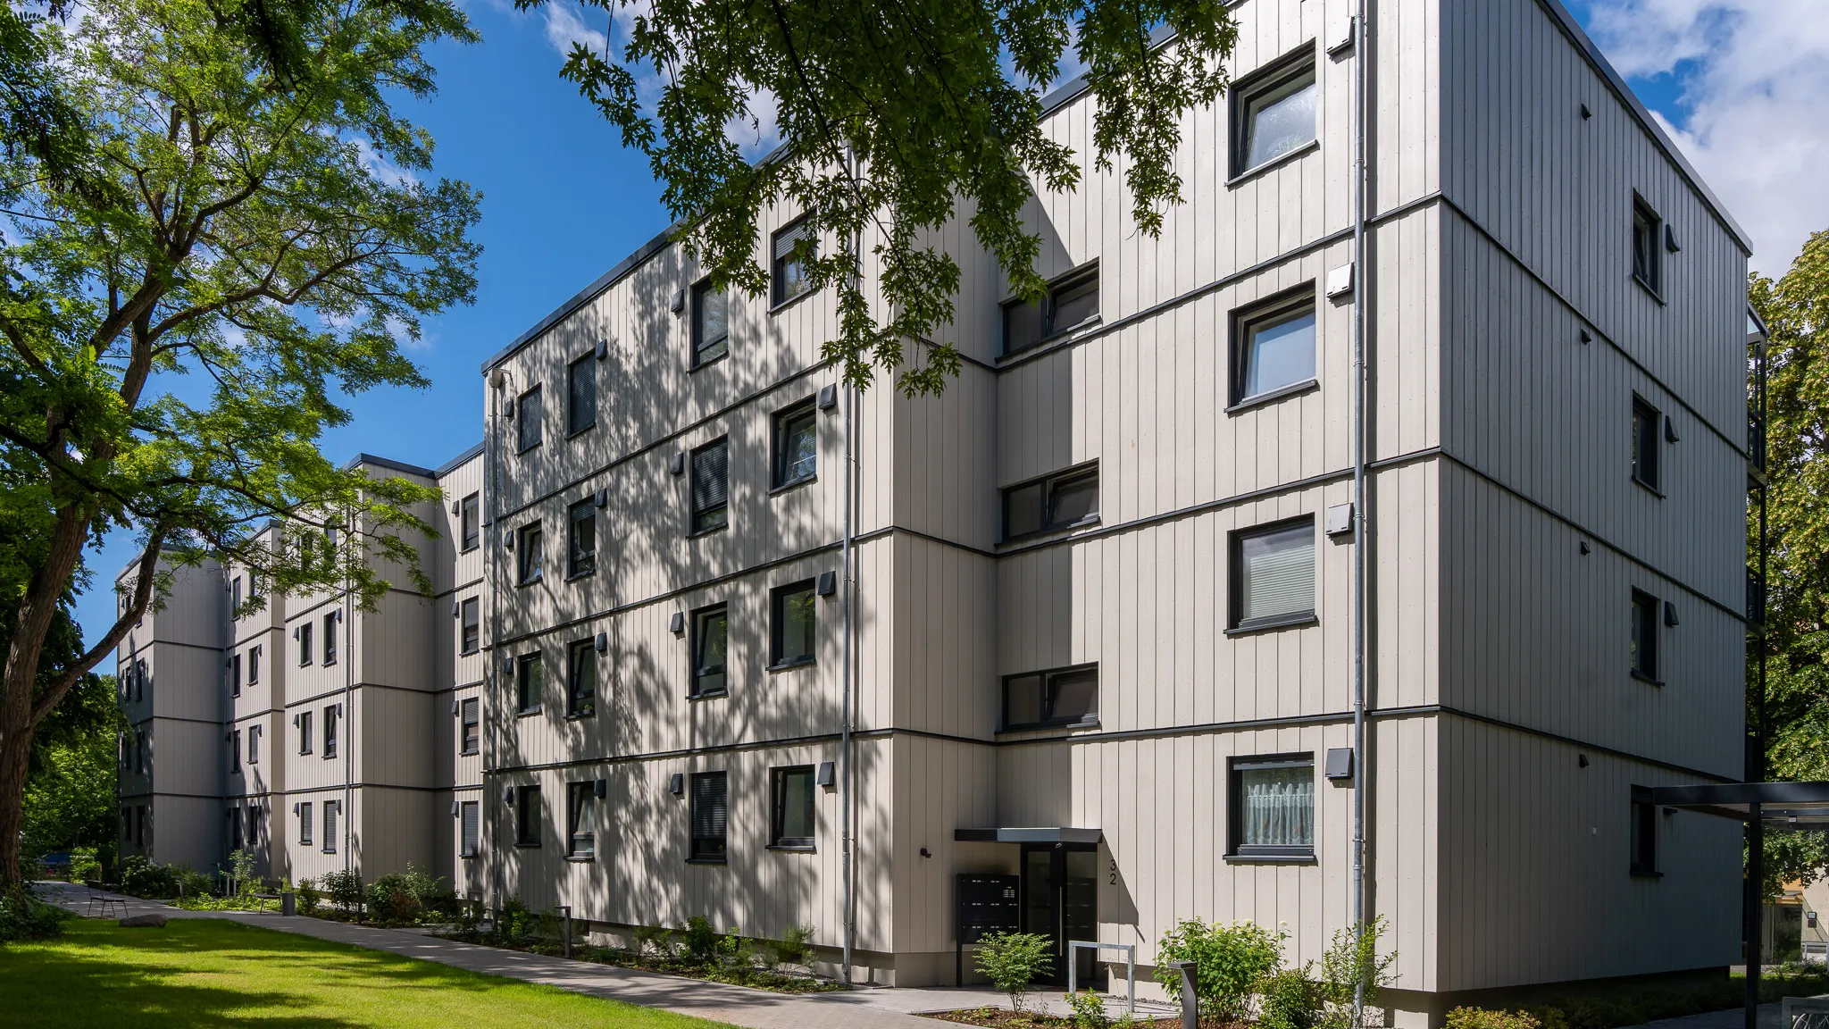
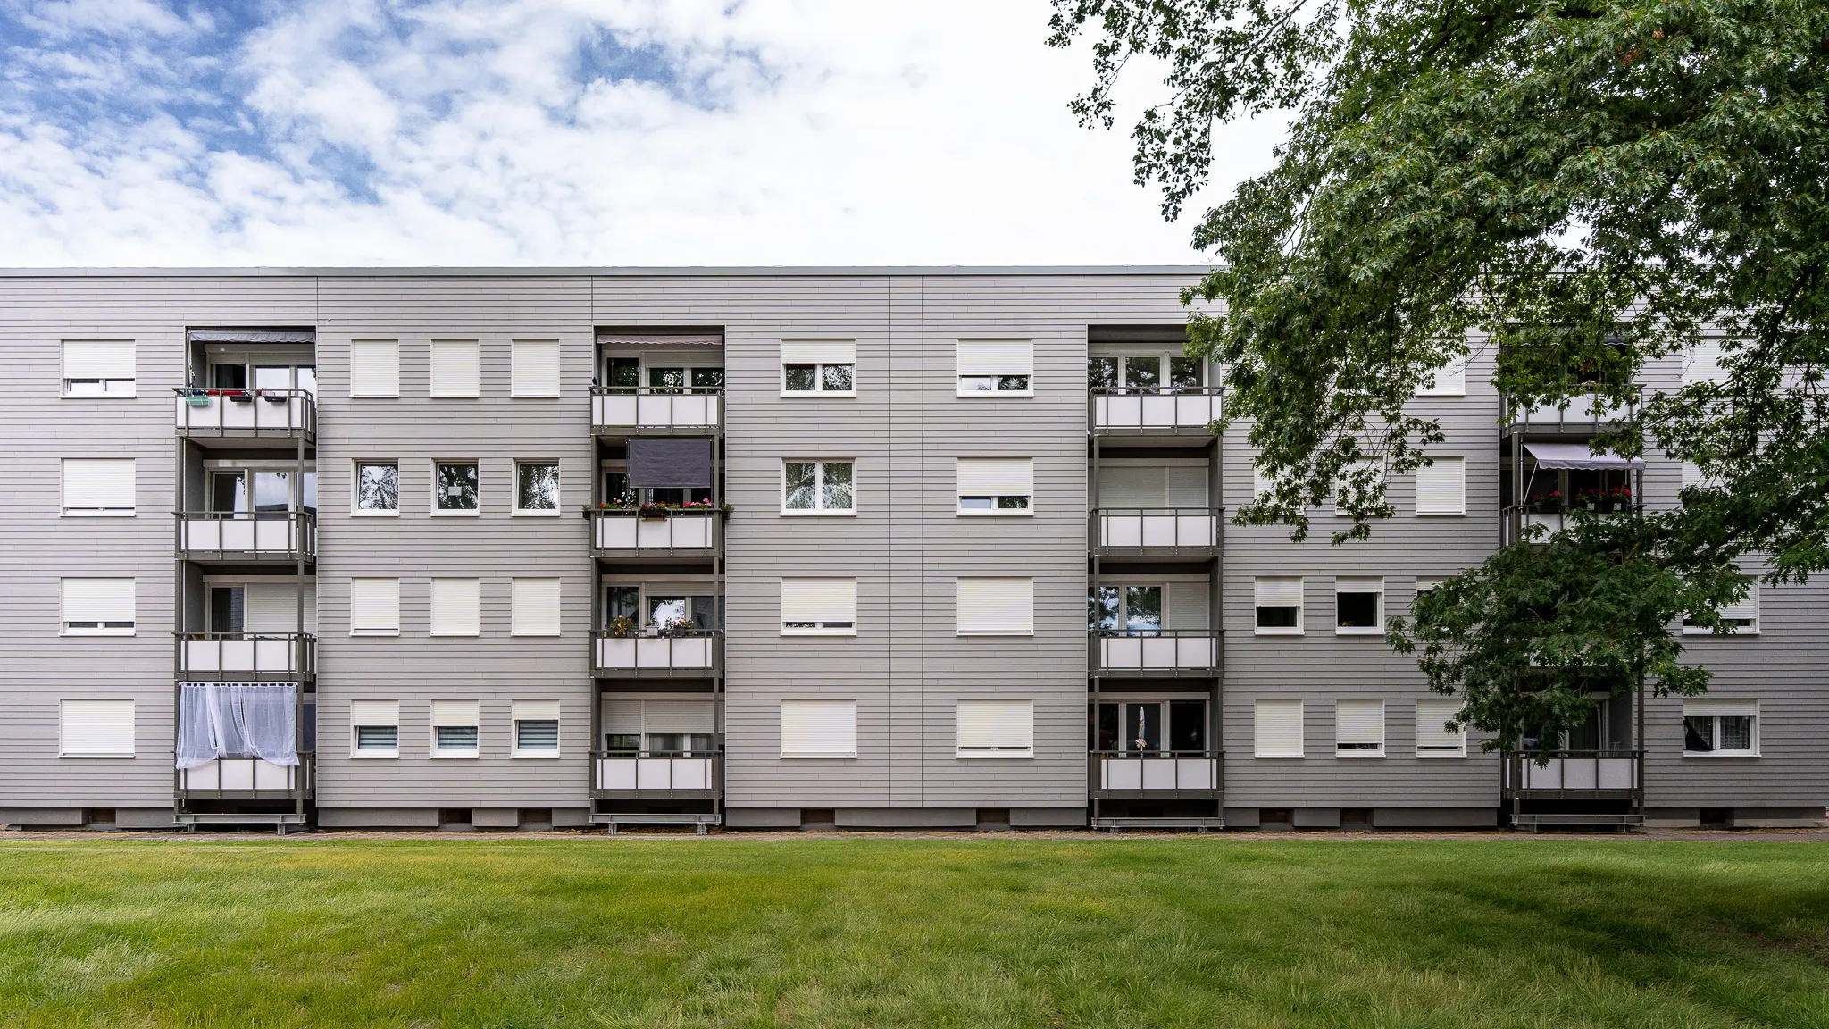
Wiesbaden – Röntgenstraße

Wiesbaden – Röntgenstraße

Röntgenstraße 26-32, 65203 Wiesbaden
Storeys
4
Residential Units
32
Living Space
2074 m²
Client
GWW Wiesbadener Wohnbaugesellschaft mbH
Year built
1972
Nürnberg – Schweidnitzer & Militscher Straße

Nürnberg – Schweidnitzer & Militscher Straße

Militscher Str. 2-8, 90473 Nürnberg
Storeys
4
Residential Units
72
Living Space
4799 m²
Client
Dawonia
Year built
1966
Merseburg – Straße des Friedens

Merseburg – Straße des Friedens

Straße des Friedens 70-76, 06217 Merseburg
Storeys
4
Residential Units
32
Living Space
2144 m²
Client
TAG Immobilien AG
Year built
1958
Erlangen – Heinrich-Hertz-Quartier

Erlangen – Heinrich-Hertz-Quartier

Heinrich-Hertz-Straße 7-11, 91058 Erlangen
Storeys
4
Residential Units
132
Living Space
8672 m²
Client
GEWOBAU Erlangen
Year built
1962
Bochum – Wichernstraße

Bochum – Wichernstraße

Wichernstr. 14-18, 44791 Bochum
Storeys
3
Residential Units
18
Living Space
1436 m²
Client
VBW Bauen und Wohnen GmbH
Year built
1965
Berlin – Zerbster Straße

Berlin – Zerbster Straße

Zerbster Str. 80-84, 12627 Berlin
Storeys
5
Residential Units
30
Living Space
1803 m²
Client
HOWOGE
Year built
1988

Discover serial renovation solutions to cost-effectively transform your portfolio to Net Zero.