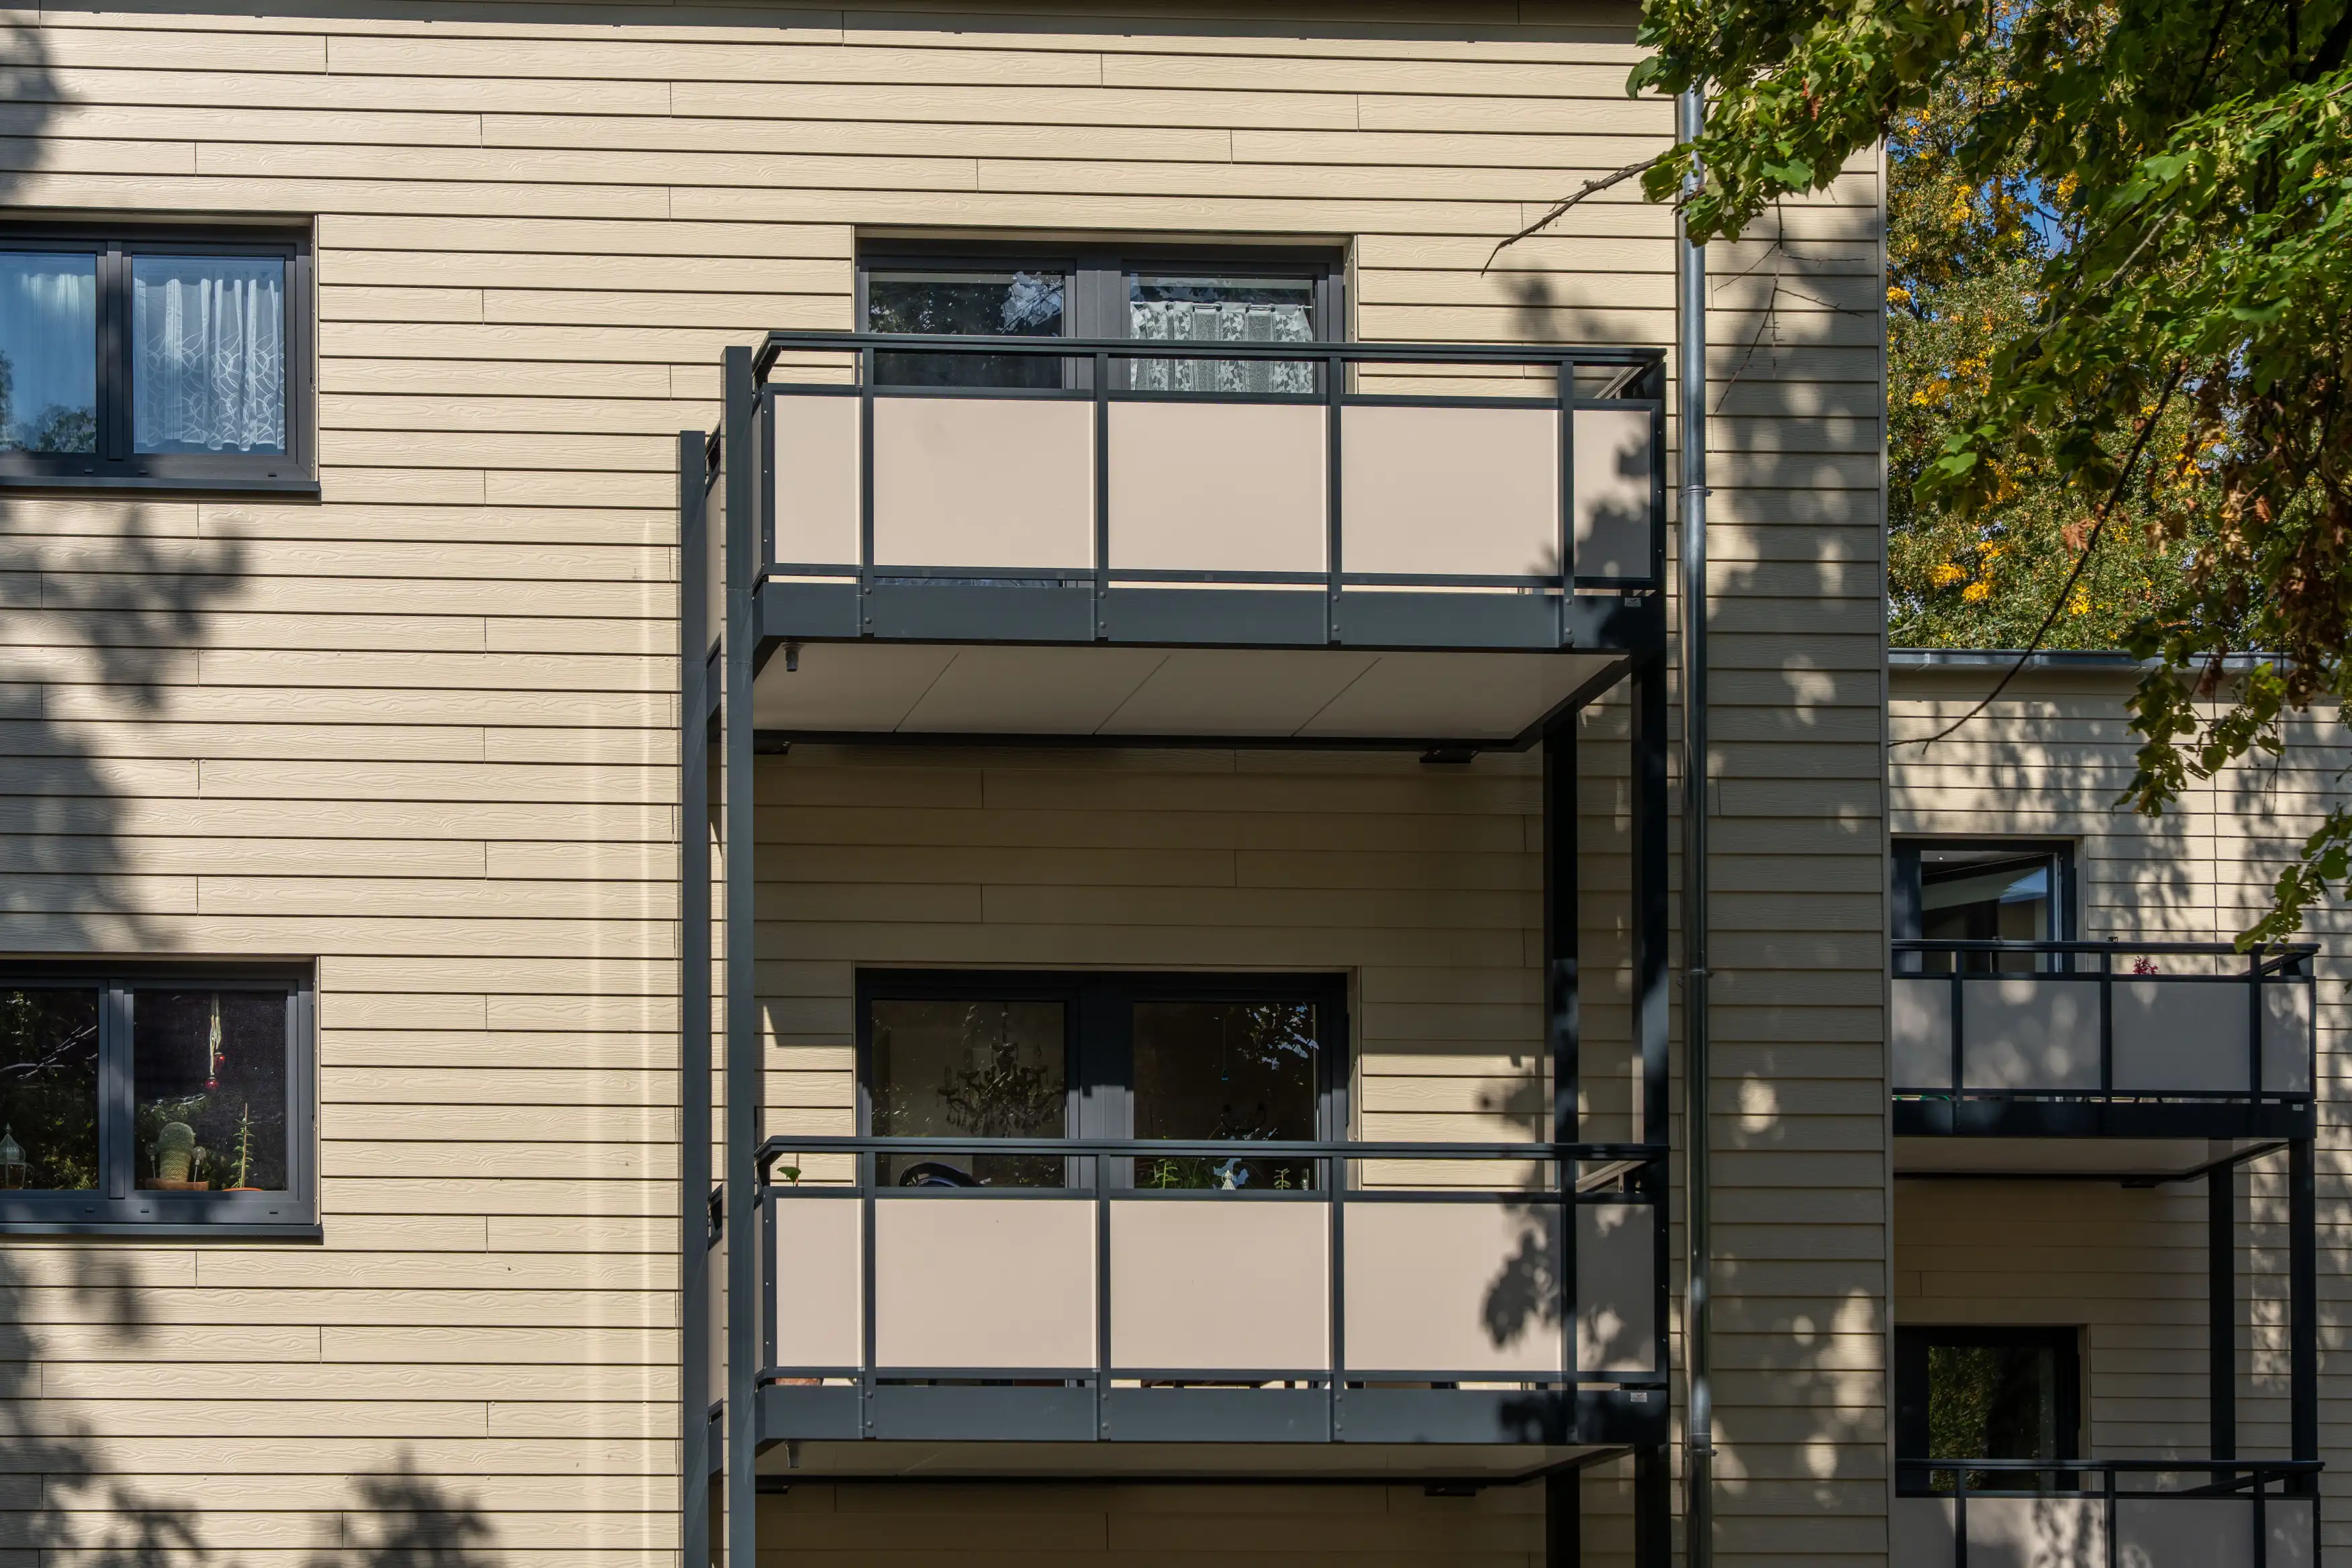
Berlin – Veilchen- and Hyazinthenstraße

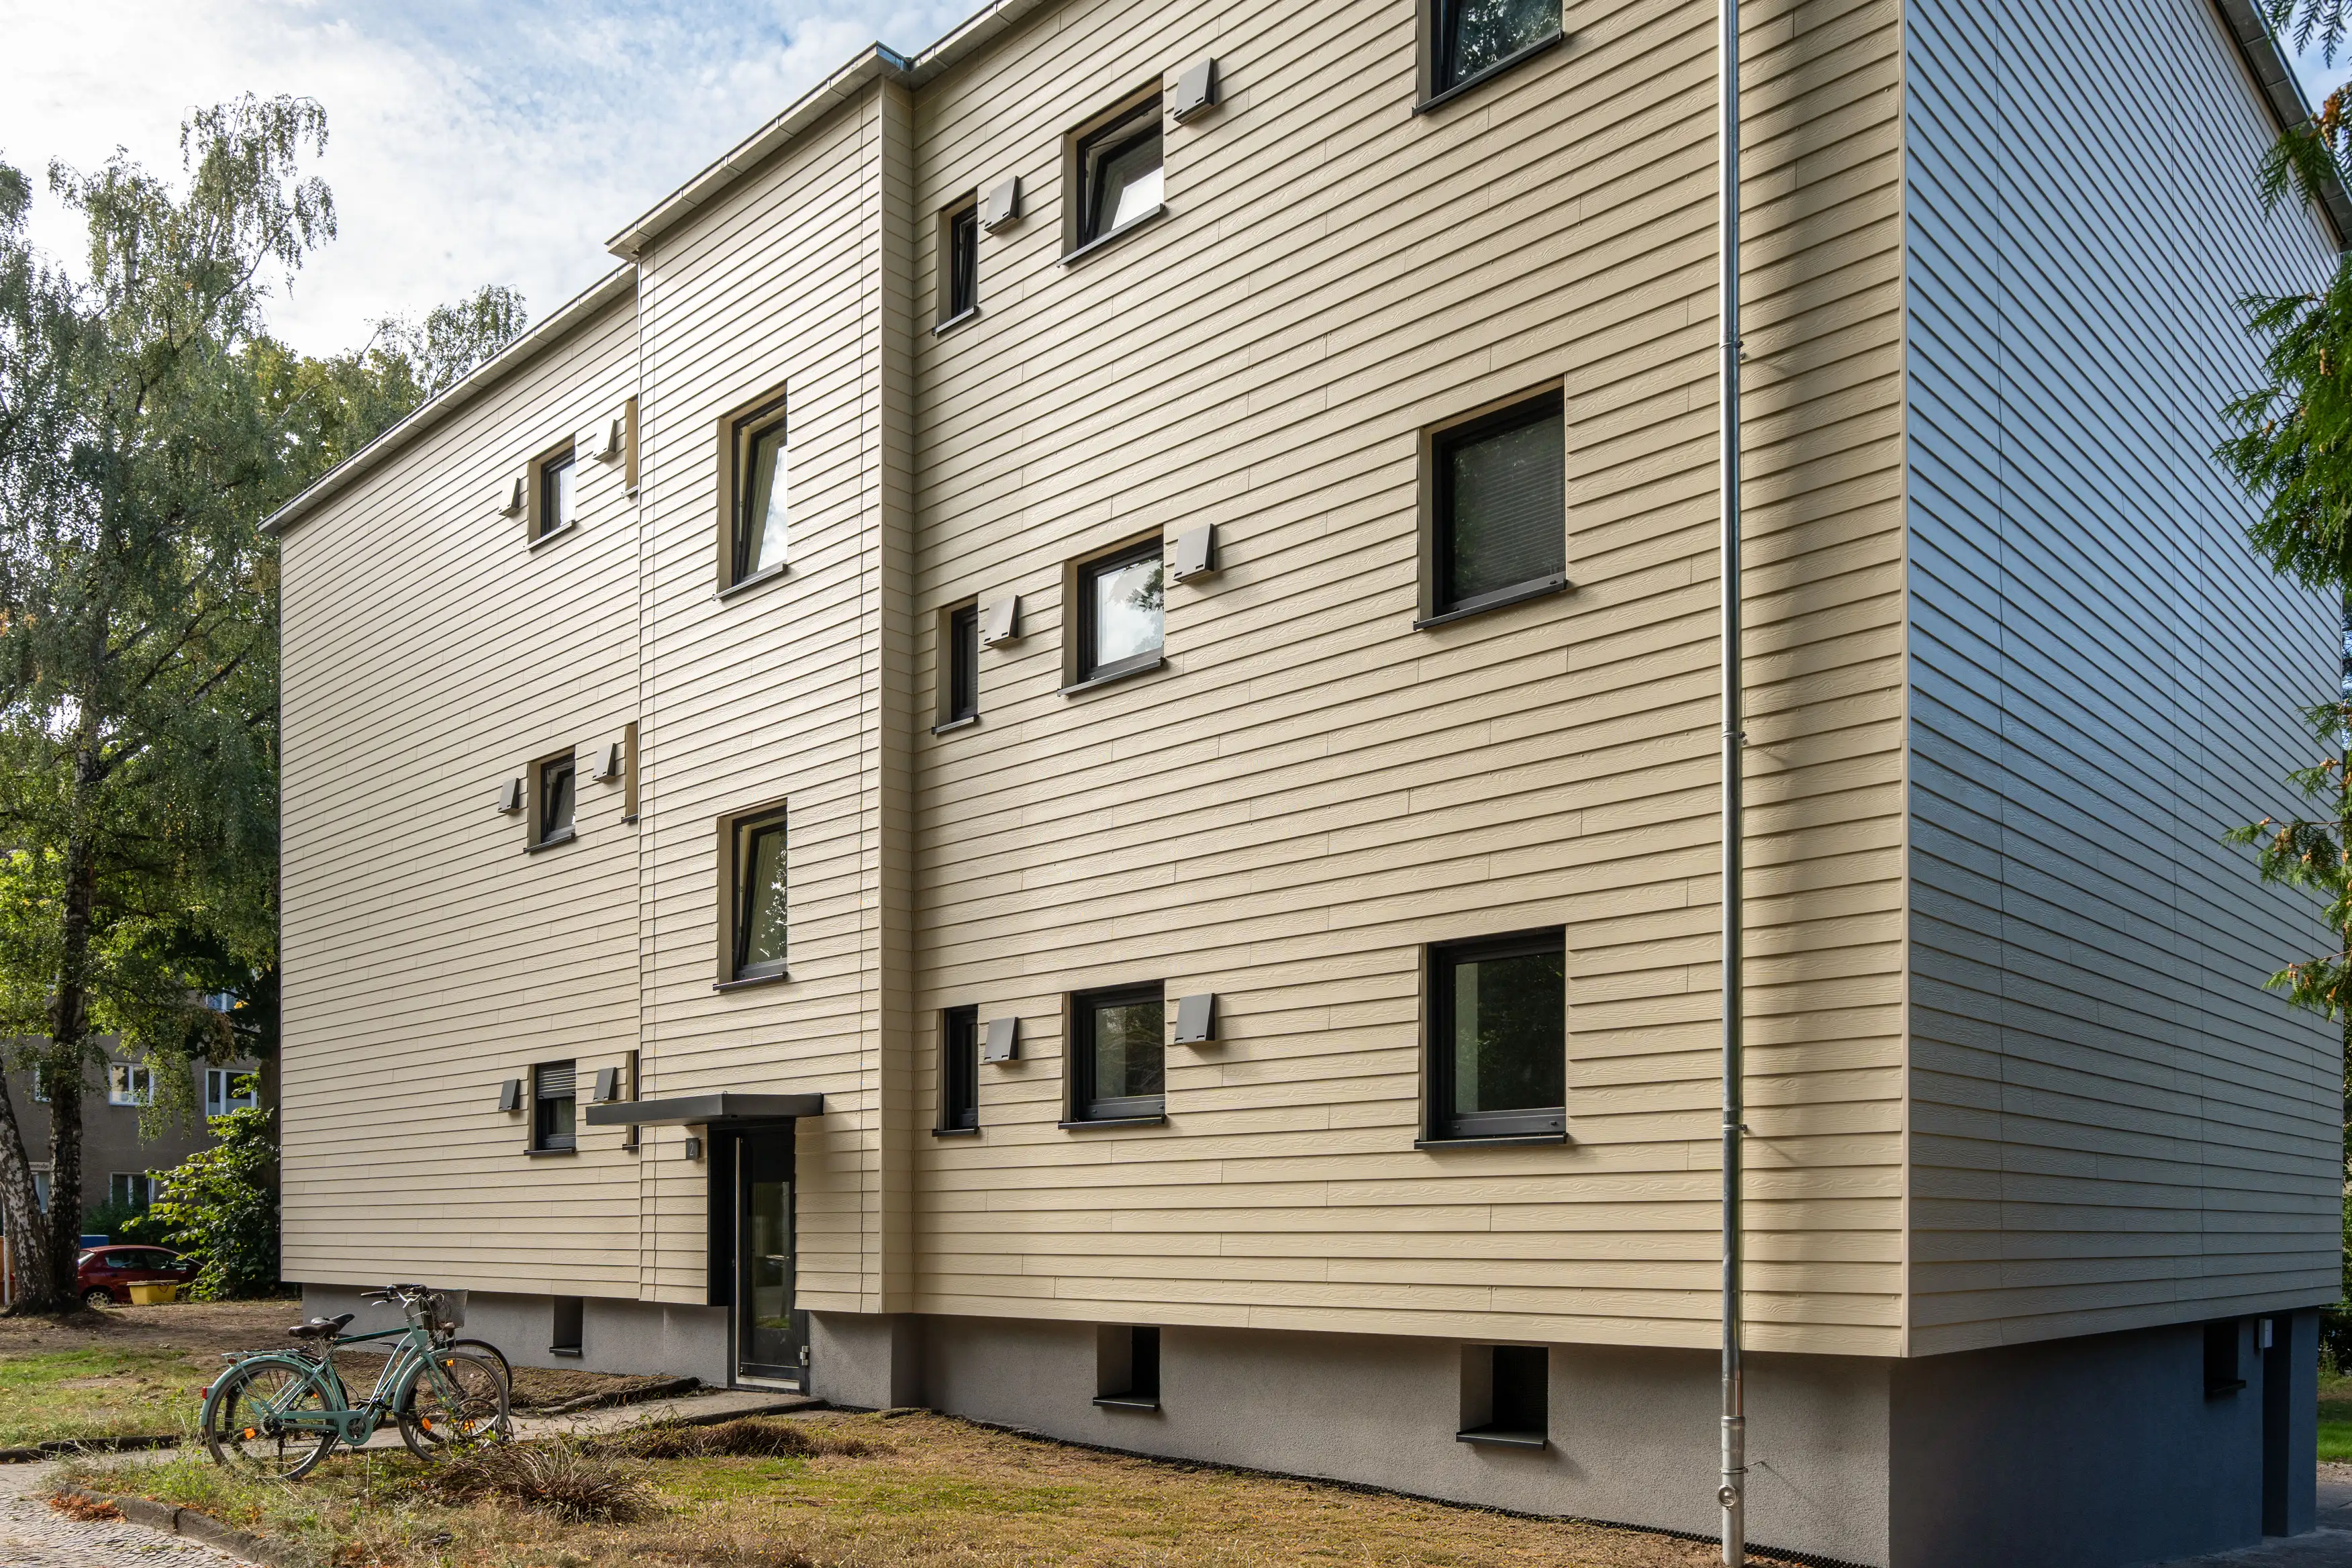
At Veilchenstraße 4, 5 and Hyazinthenstraße 2 in Berlin-Lichterfelde, we serially renovated two residential buildings dating from 1954 together with Alexandra Stiftung / Hilfswerk-Siedlung GmbH. Prefabricated facade elements, a new building envelope and a photovoltaic system are projected to cut final energy demand by more than 70 % – while noticeably improving living comfort for all 21 households.
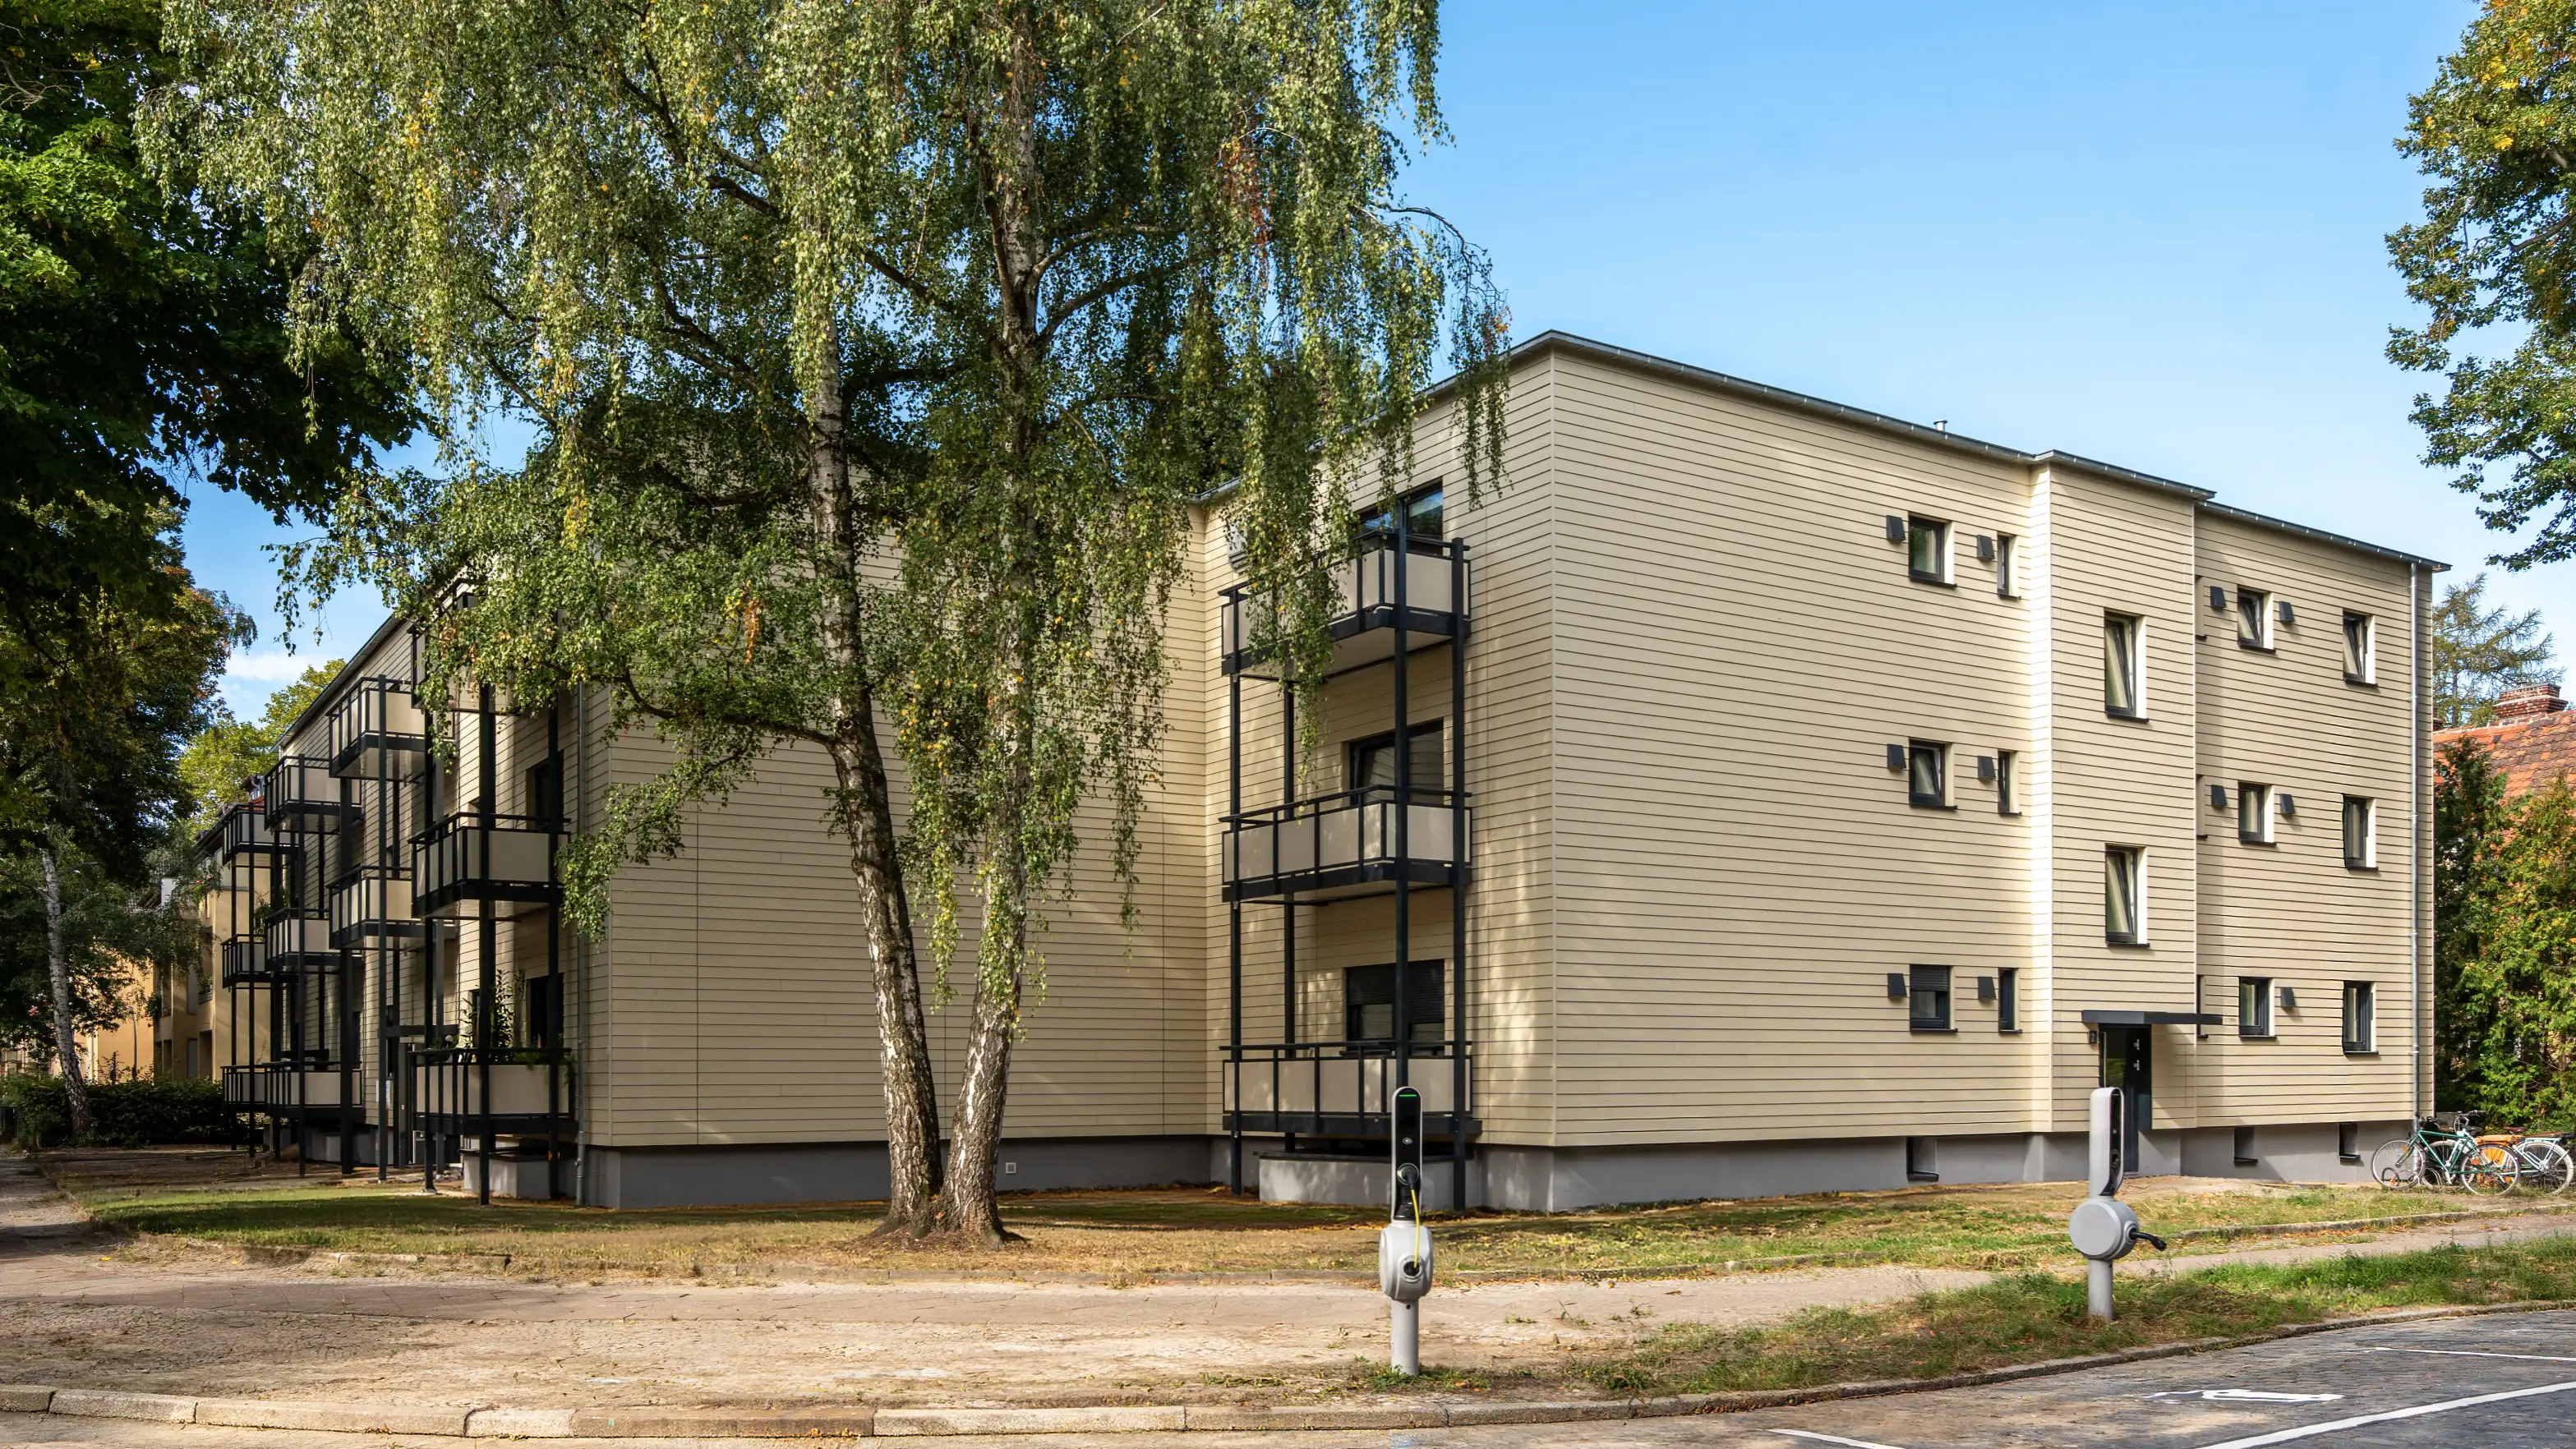

Overview
The Challenge:
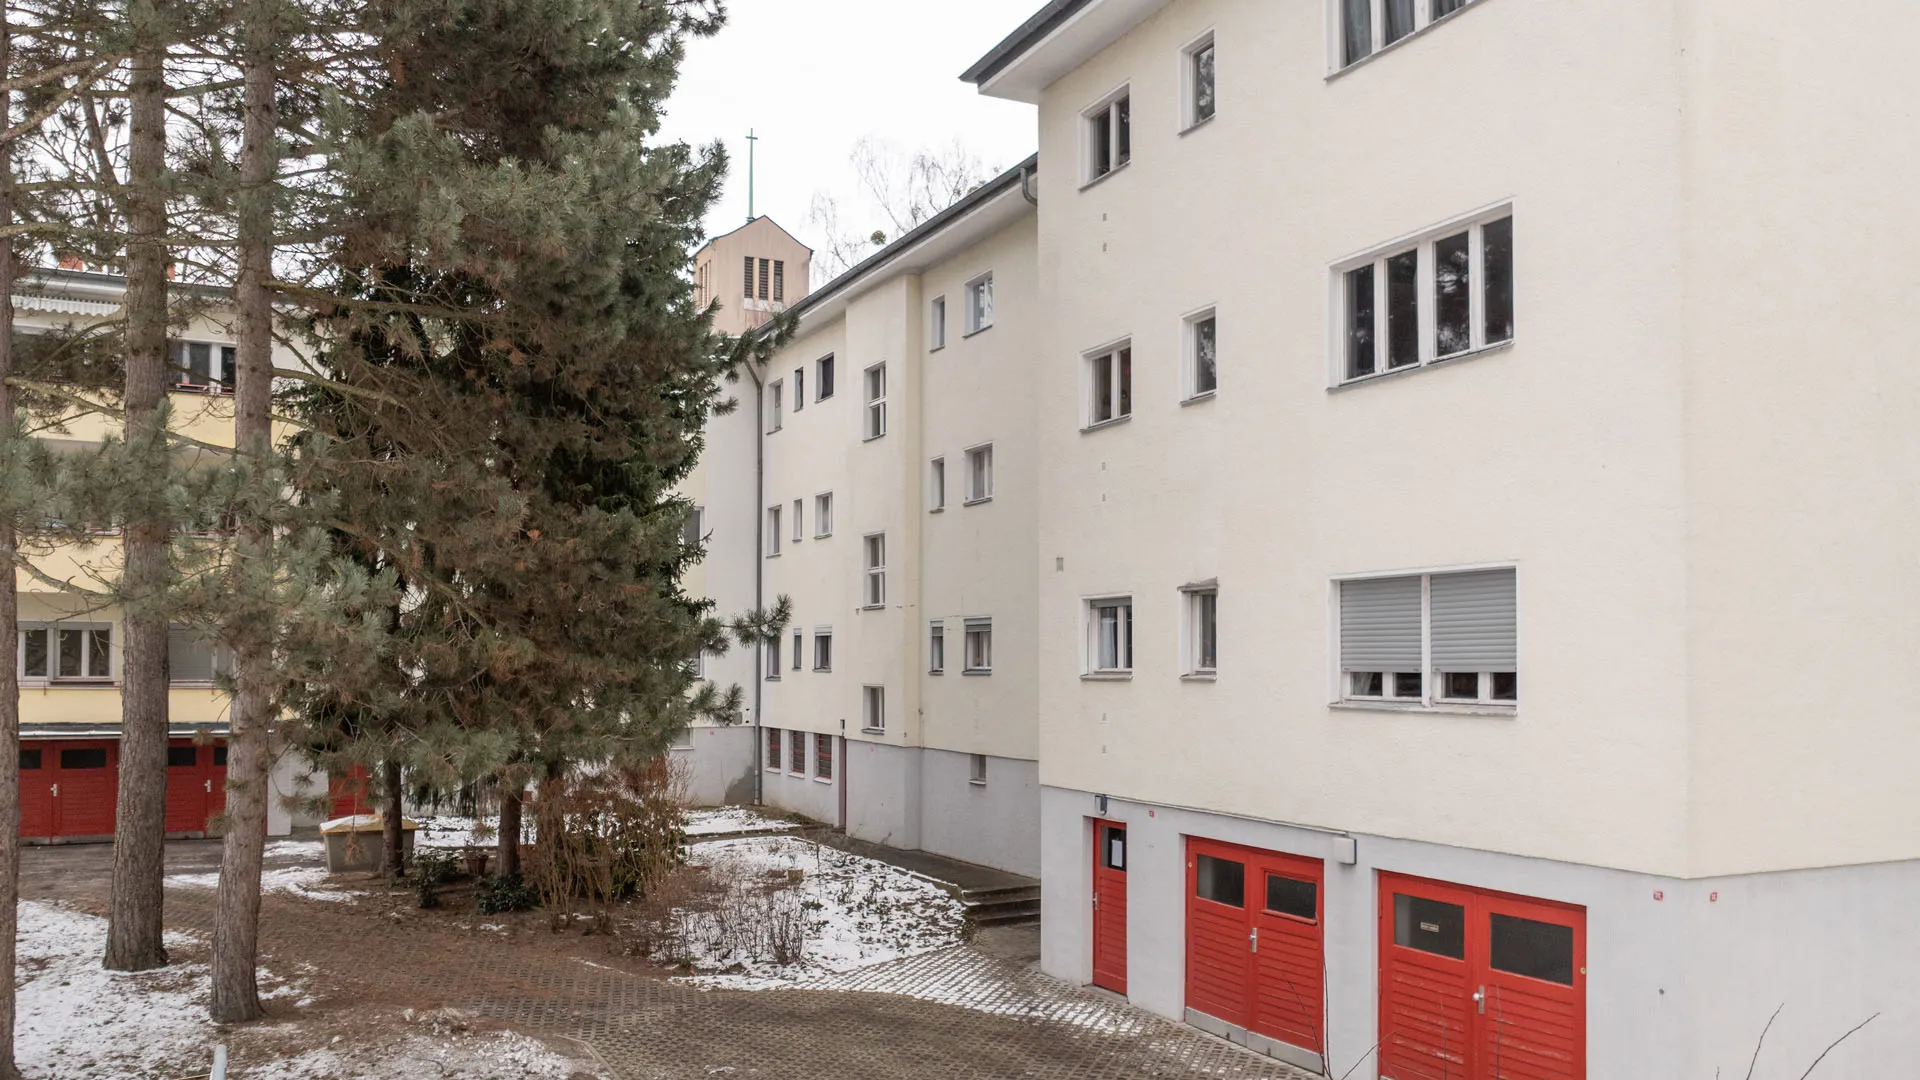
Two residential buildings with 21 apartments across 1,043 m², built in 1954 – showing all the typical characteristics of their era: high energy losses through an uninsulated envelope, aging building fabric and rising utility costs. A scenario that applies to entire neighborhoods of this period. What was needed went beyond a pure efficiency upgrade: alongside the energy balance, living comfort and the long-term resilience of the buildings had to be secured – with residents staying in their homes and disruption kept to a minimum.
The Approach:
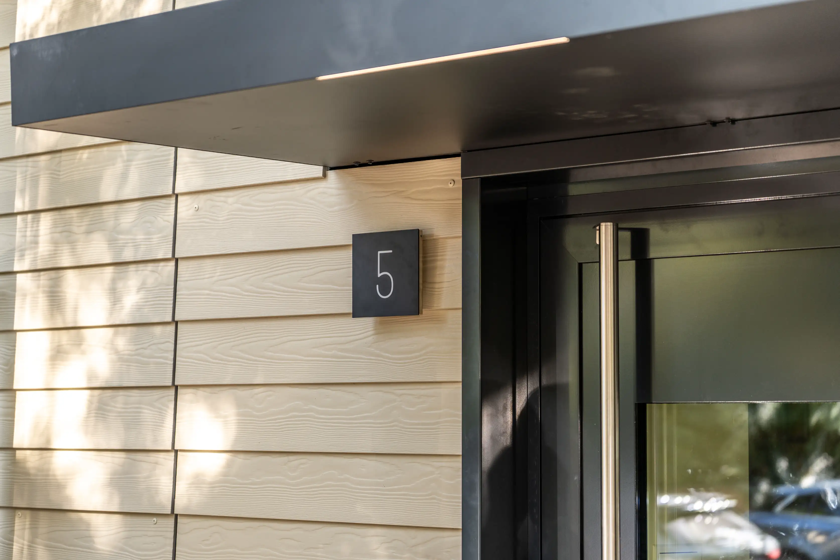
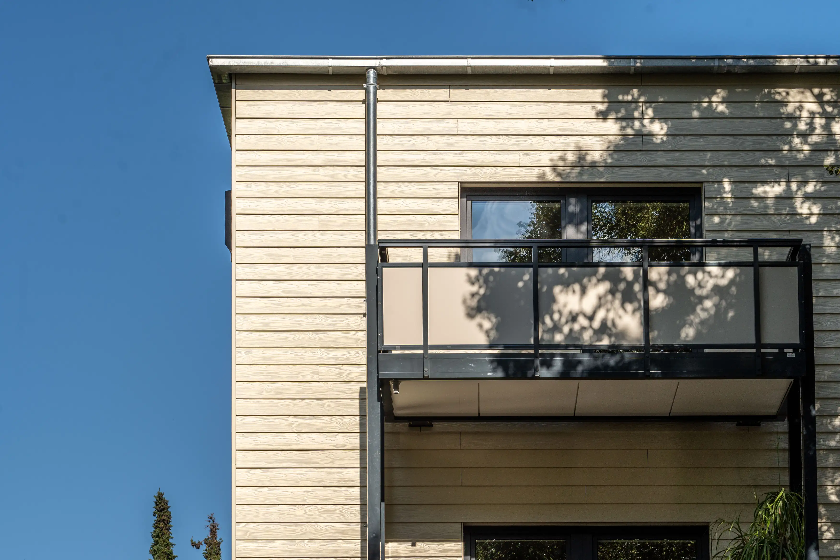
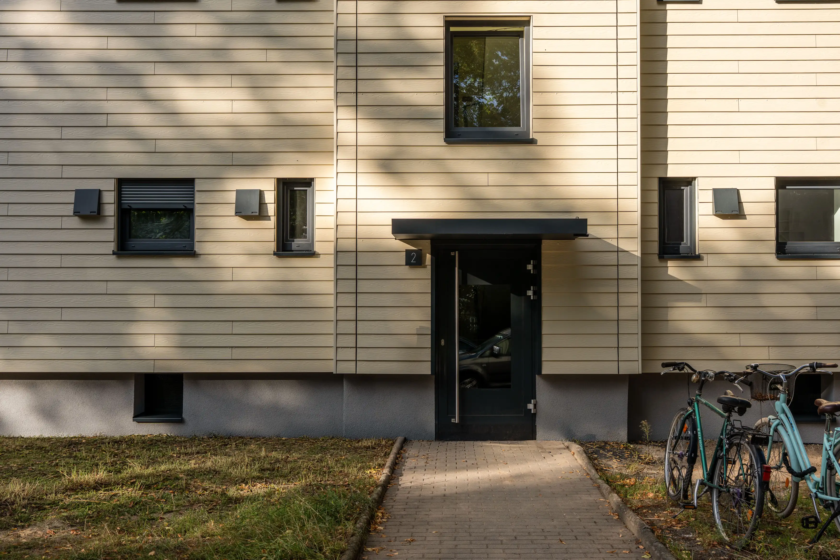
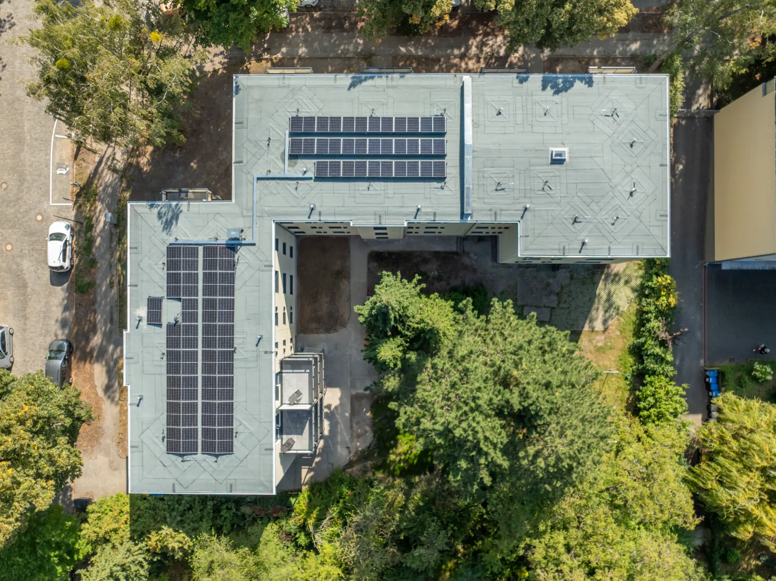
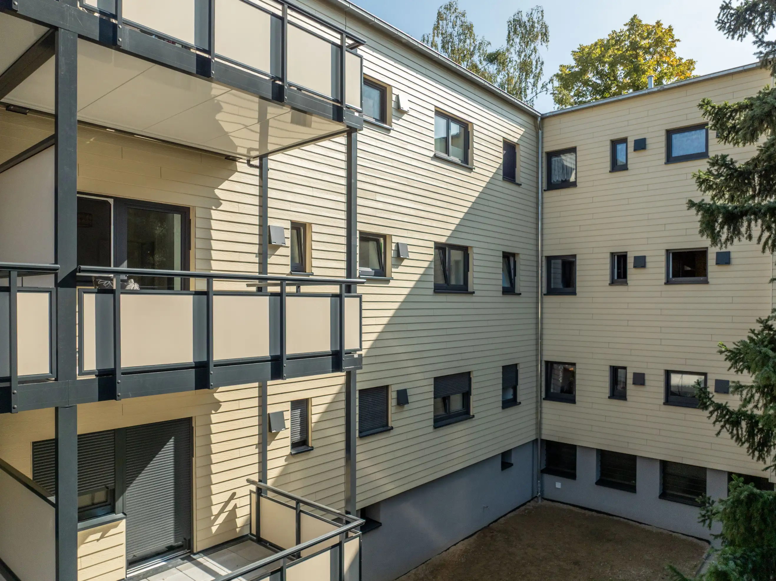
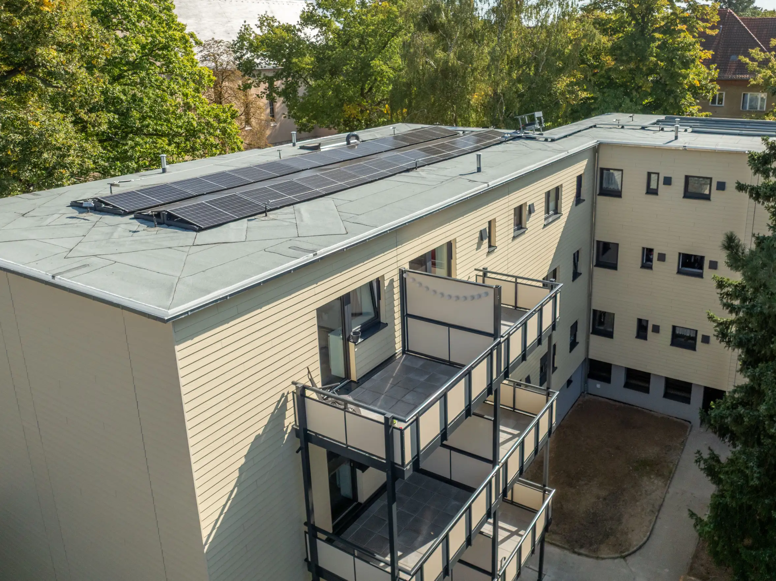
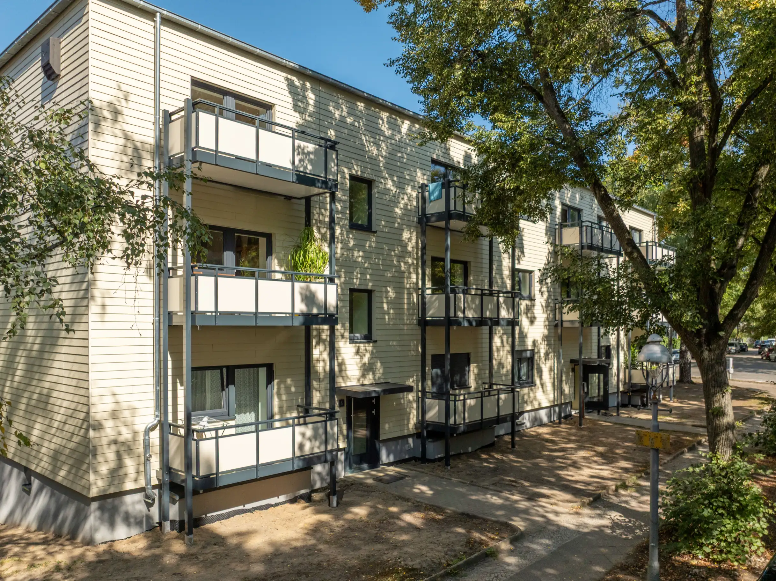
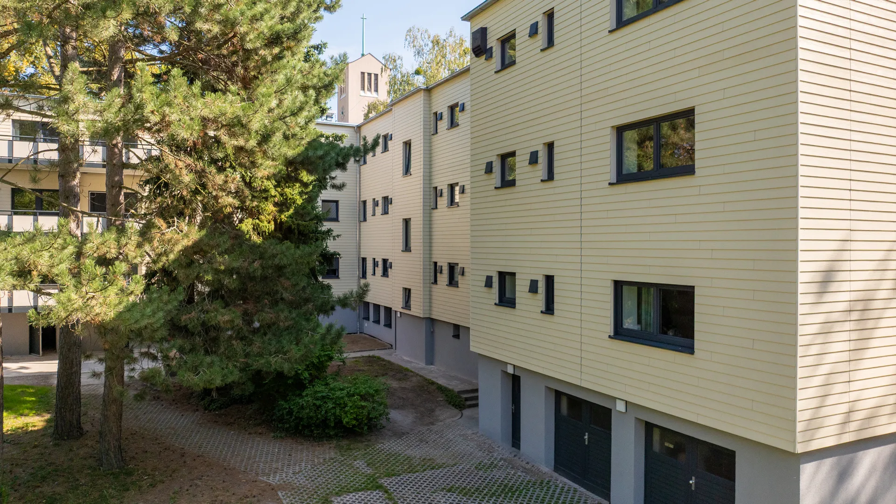
At the core of the renovation was a new, highly insulated building envelope made of prefabricated timber-frame elements around 34 cm thick. Mineral fiber insulation, new windows and decentralized ventilation were already integrated at the factory; the elements are clad in durable fiber cement with a light wood look. The flat roof received a new warm-roof construction including insulation of the top floor ceiling, as well as a PV system operating as a full feed-in installation; new roof hatches provide safe access to the building services. In the basement, insulation of the basement ceiling including flanking insulation provides thermal separation between floors, complemented by fire safety measures such as the installation of T30 fire doors. The existing balconies gave way to free-standing prefabricated aluminum balconies with generous dimensions of 3.5 × 1.5 m and 2.5 × 3.5 m. Heat continues to come from the existing district heating network – optimized through hydraulic balancing and the replacement of radiator valves.
The Result:
The renovation brings the buildings to KfW Efficiency House 55 standard and upgrades them from energy efficiency class F to class A. Final energy demand is projected to fall from 158 to 46 kWh/m²a – a reduction of 71 %. Emission savings and the PV credit bring the calculated CO₂ balance down from 23.1 to 1.3 t CO₂eq per year, saving 21.8 t annually. Because around 80 % of value creation was shifted to the factory, implementation was fast, cost-efficient and caused minimal disruption for residents. The outcome is a modern living environment with near climate-neutral operation, creating lasting value for tenants, the property owner and the environment alike.
F ➔ A
Energy Efficiency Class
Upgrading to KfW Efficiency House 55 standard
21.8 t
CO₂ Emissions Savings
Emissions reduction and PV credit lower CO2-Balance from 23.1 t to 1.3 t CO2eq/a
- 71 %
Energy Demand
Improvement of energy demand from 158 kWh/m²a to 46 kWh/m²a
Maßnahmen im Überblick

Fassaden
Dach
Fenster
Balkone
Keller
Heizung
Hauseingänge
Energieversorgung
Leitungen
Gallery